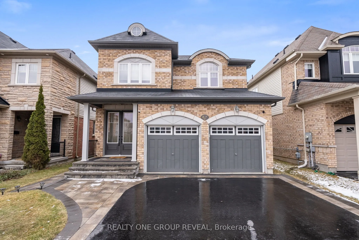
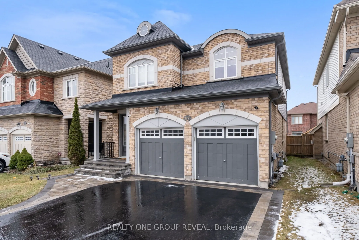
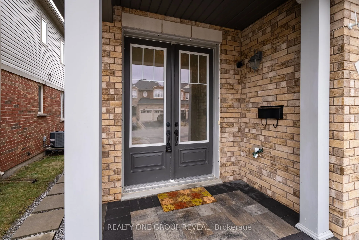
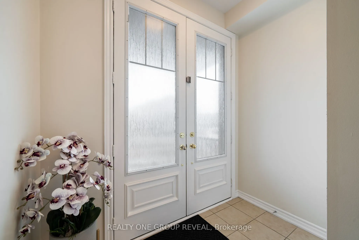
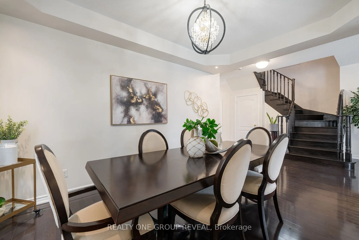
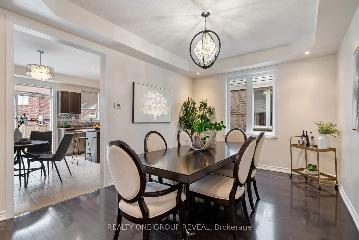
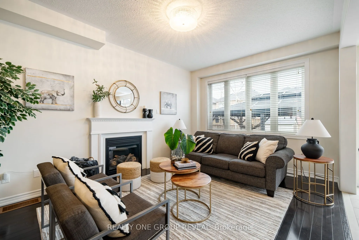
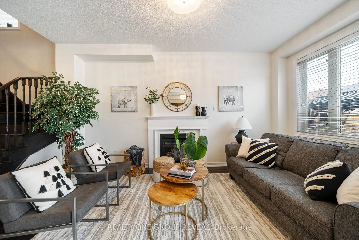
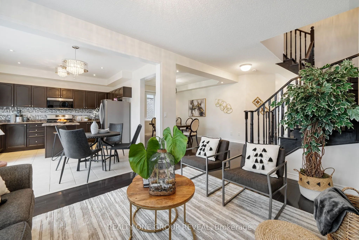
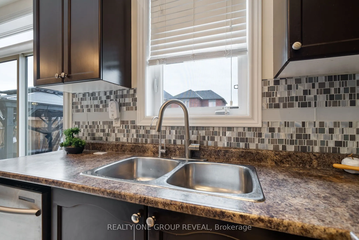
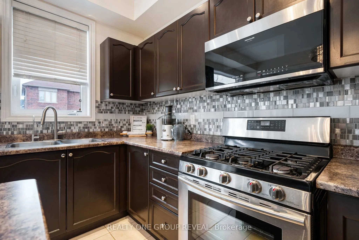
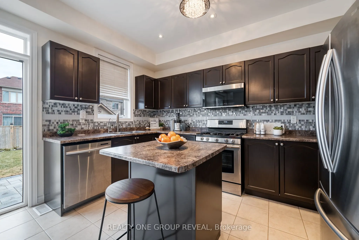
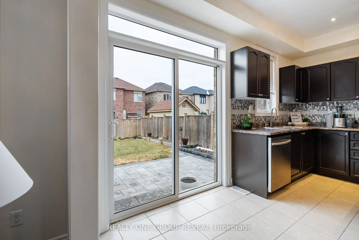
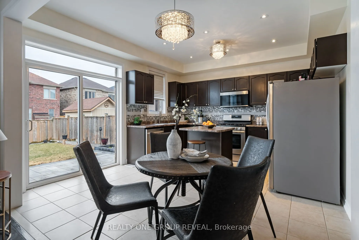
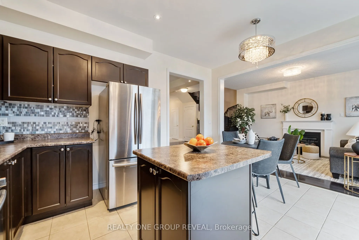
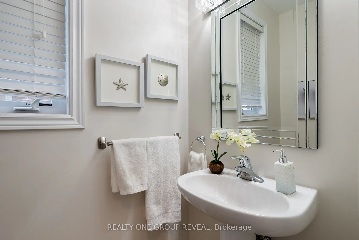
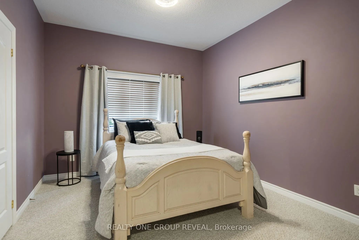
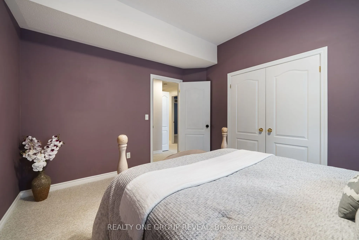
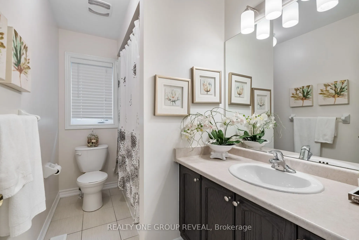
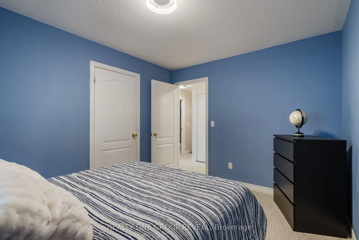
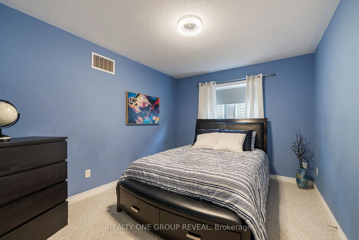
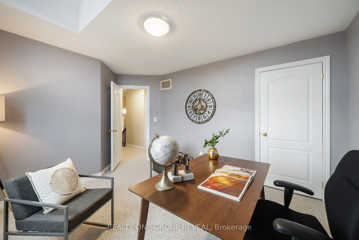
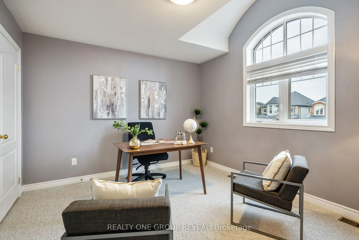
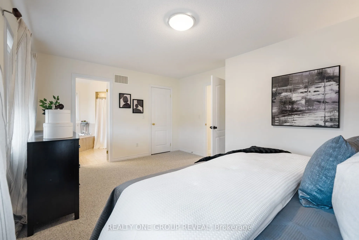
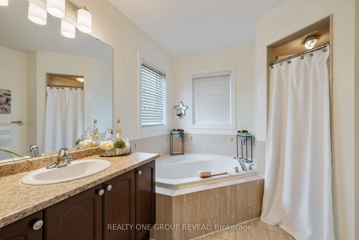
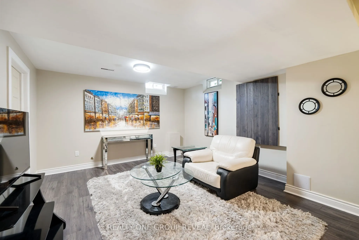
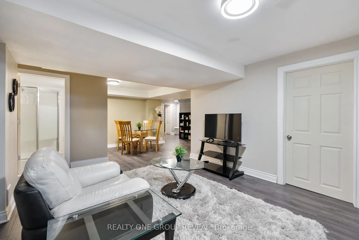
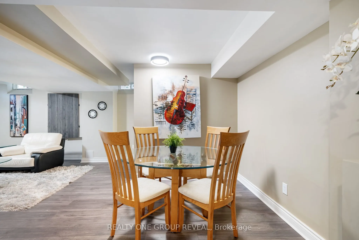
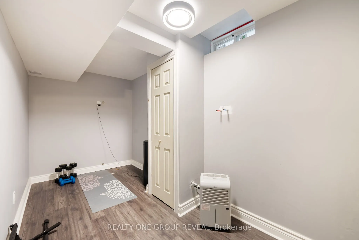
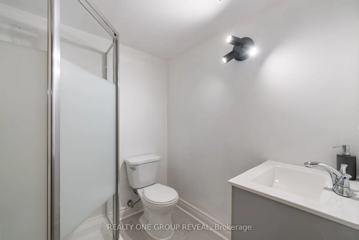
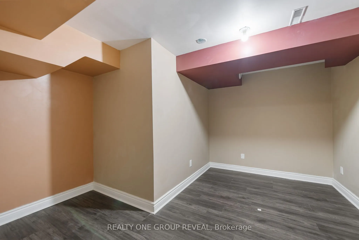
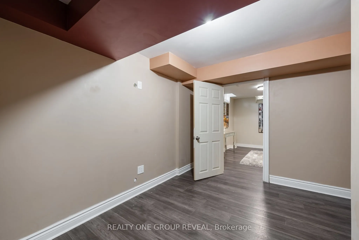
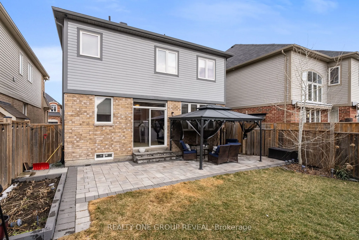
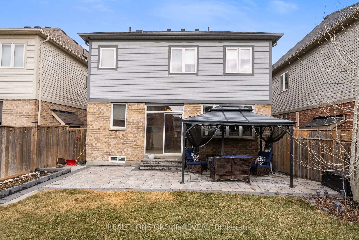
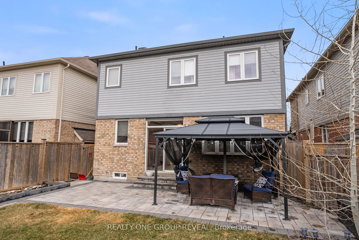
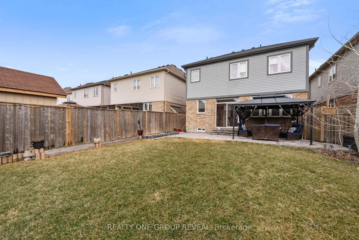
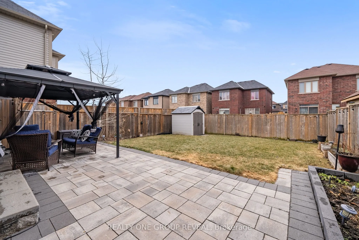
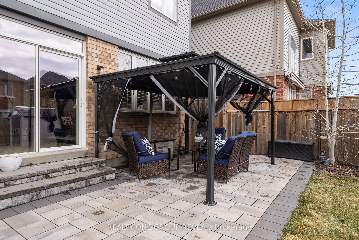
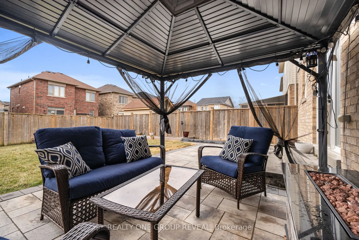
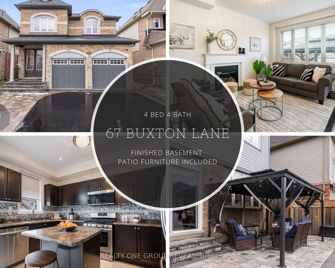
If you've been searching for more space, modern upgrades, and a peaceful, family-friendly neighbourhood, this stunning 4-bedroom, 4-bathroom home with a finished basement is exactly what you've been waiting for! Located in growing Bowmanville, a community that perfectly balances small-town charm wit...h urban convenience, Enter in from the premium height entry doorway, modern 9-ft ceilings create an airy, open feel, Separate living & dining room is perfect for hosting and everyday life, additional height and width on the patio doors will provide loads of light with the rear of this home facing south. Second-floor laundry for ultimate convenience, Expansive backyard & interlocked walkway ideal for entertaining or family playtime. In addition to this stunning home, you also get A location that works for your lifestyle, Future GO Train expansion makes commuting to Toronto even easier, Minutes from shopping, restaurants, and top-rated schools, Close to scenic parks & trails, perfect for an active family lifestyle, Quick access to Highway 401 for seamless travel across the GTA.
Full Property Details
Interior
Bedrooms
4
Total Bedrooms
4
Washrooms
4
Square Footage
1500-2000 sqft
Basement
Finished,Full
Heating Source
Gas
Heating Fuel
Forced Air
Air Conditioning
Central Air
Family Room
No
Kitchens
1
Total Kitchens
1
Fireplace Features
Yes
Bedrooms
4
Total Bedrooms
4
Washrooms
4
Square Footage
1500-2000 sqft
Basement
Finished,Full
Heating Source
Gas
Heating Fuel
Forced Air
Air Conditioning
Central Air
Family Room
No
Kitchens
1
Total Kitchens
1
Fireplace Features
Yes
Exterior
Depth
110.4
Front
36.09
Driveway
Private Double
Lot Size
36 x 110.4 ft
Pool
None
Waterfront
None
Parking Spaces
4
Total Parking Spaces
6.00
Parking Description
Built-In
Garage Spaces
2
Depth
110.4
Front
36.09
Driveway
Private Double
Lot Size
36 x 110.4 ft
Pool
None
Waterfront
None
Parking Spaces
4
Total Parking Spaces
6.00
Parking Description
Built-In
Garage Spaces
2
Building Description
Style
2-Storey
Home Type
House
Subtype
Detached
Year Built
6-15
Property Orientation
South
Exterior Finish
Brick
Sewers
Sewers
Water Supply
Municipal
Possession Date
No Data
Style
2-Storey
Home Type
House
Subtype
Detached
Year Built
6-15
Property Orientation
South
Exterior Finish
Brick
Sewers
Sewers
Water Supply
Municipal
Possession Date
No Data
Community
Community
Bowmanville
Community
Bowmanville
Taxes & Fees
Taxes
$6,088.45 /yr
Tax Year
2026
Occupancy
Tenant
Taxes
$6,088.45 /yr
Tax Year
2026
Occupancy
Tenant
Room Types
Bedroom 2
Broadloom, Closet, Window
Dimensions 11.94 x 10.73 feet
128.12 sqft
Bedroom 3
Broadloom, Window, Closet
Dimensions 12.34 x 9.58 feet
118.22 sqft
Bedroom 4
Broadloom, Closet, Window
Dimensions 13.22 x 10.79 feet
142.64 sqft
Den
Laminate
Dimensions 11.78 x 12.01 feet
141.48 sqft
Dining Room
Hardwood Floor, Formal Rm
Dimensions 14.14 x 10.63 feet
150.31 sqft
Kitchen
Ceramic Floor, W/O To Yard, Centre Island
Dimensions 12.53 x 8.04 feet
100.74 sqft
Living Room
Hardwood Floor, Formal Rm
Dimensions 13.35 x 10.63 feet
141.91 sqft
Primary Bedroom
Broadloom, Walk-In Closet(s), 4 Pc Ensuite
Dimensions 16.5 x 11.98 feet
197.67 sqft
Recreation
3 Pc Ensuite
Dimensions 16.21 x 11.12 feet
180.26 sqft
Sitting
Laminate
Dimensions 6.59 x 9.15 feet
60.3 sqft
Similar Properties(No results)
Mortgage Calculator
Calculate your estimated monthly mortgage payment
Price
$899,900
$
%
%
Total cost of mortgage
$0
Monthly payment
By clicking Save, we will calculate your estimated mortgage for all properties using the saved values (down payment percentage, interest rate, and amortization).
The accuracy and applicability of this calculator are not guaranteed.