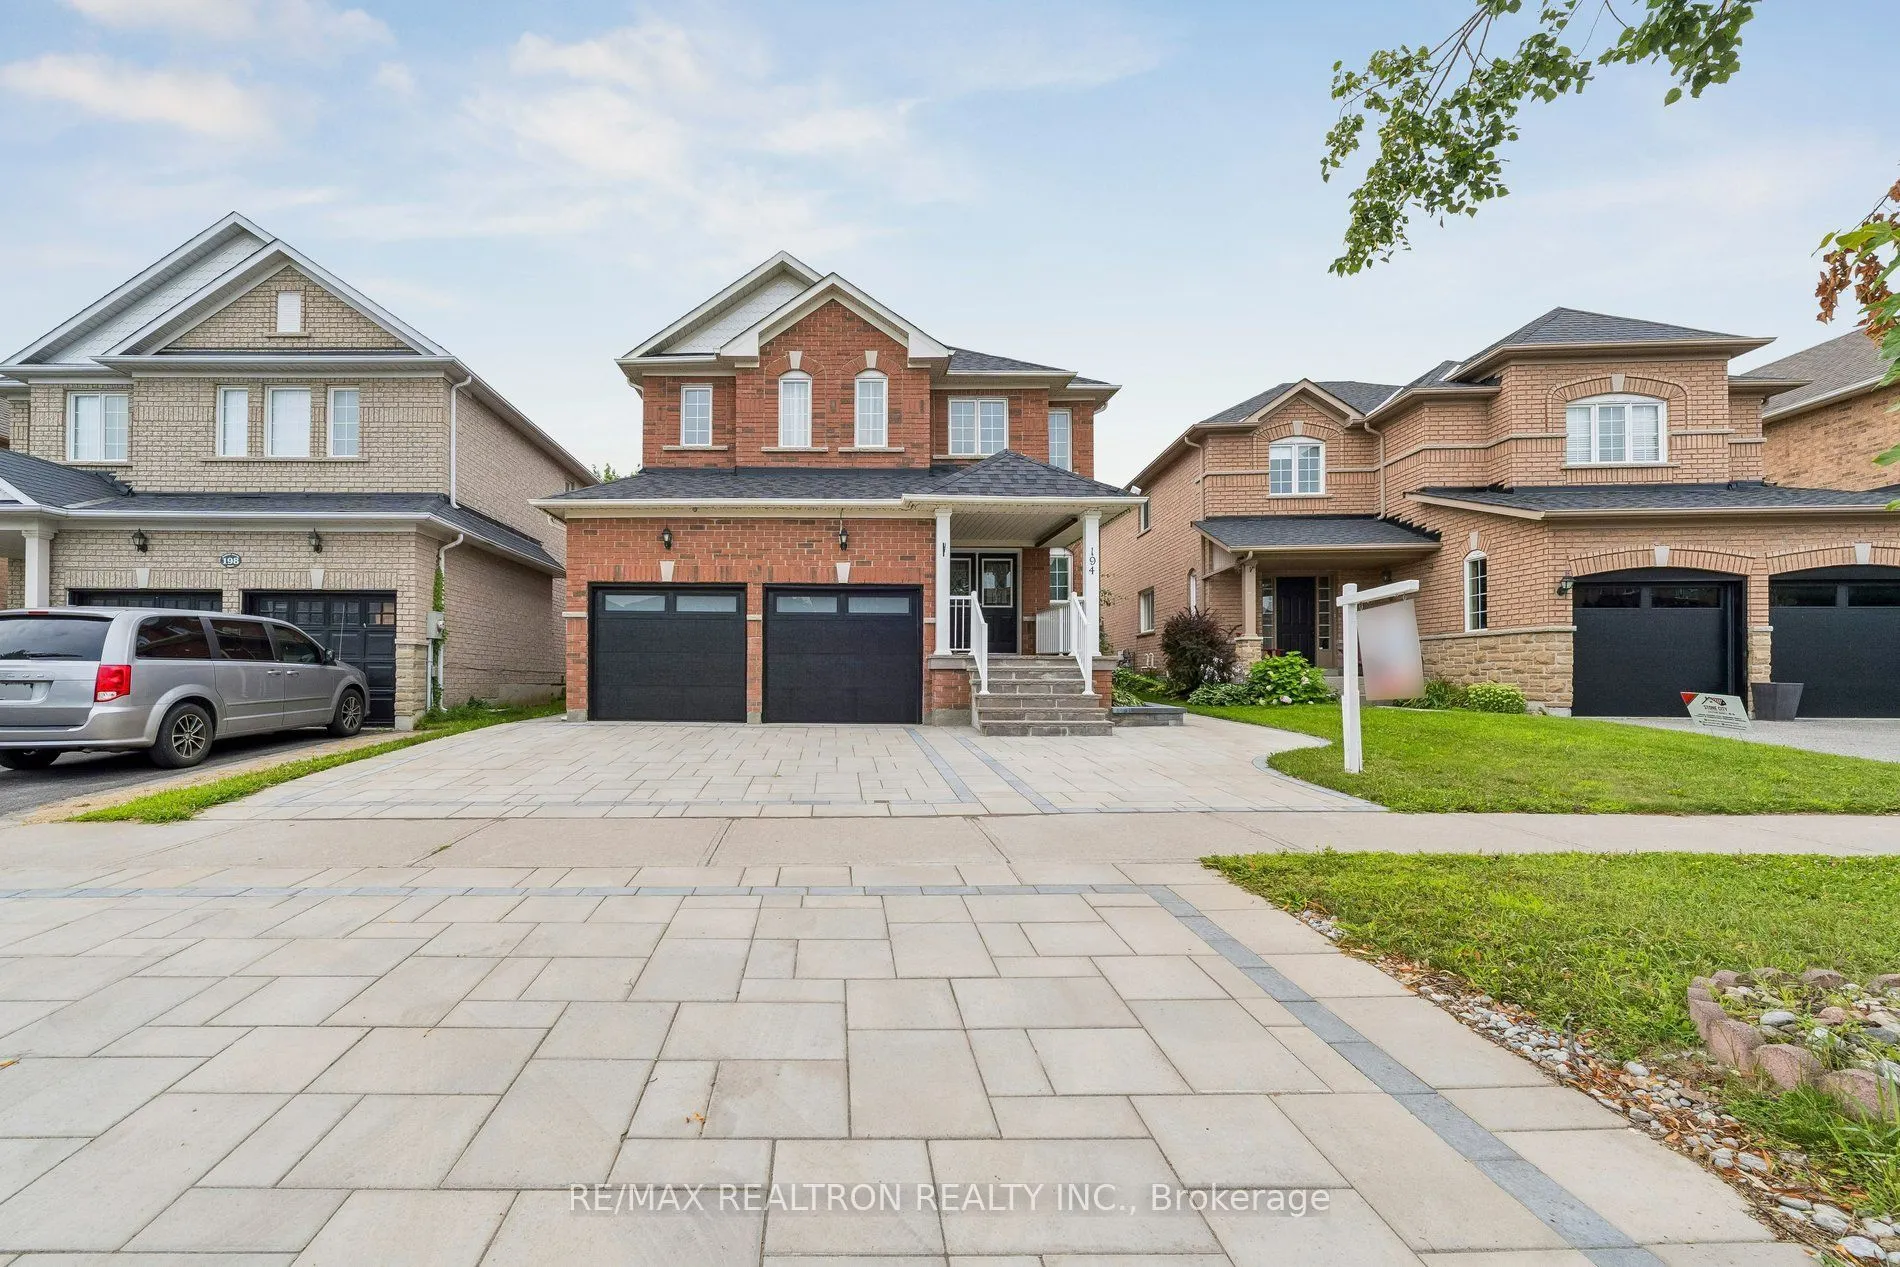
Welcome to 194 Robert Adams Drive, a beautifully updated detached home nestled in a desirable, family-friendly Courtice neighbourhood. An impressive double-door entry welcomes you into this spacious 4-bedroom, 4-bathroom home, offering a bright and functional layout designed for comfortable family l...iving.The heart of the home is the newly updated gourmet kitchen, featuring new cabinetry, a centre island and brand-new appliances-a stylish and functional space perfect for everyday living and entertaining. Additional upgrades include updated bathrooms, new flooring throughout the main and second floors, and pot lights throughout both levels. An elegant iron picket staircase adds a sophisticated architectural touch to the home's fresh, contemporary interior.The finished basement offers valuable additional living space, ideal for a recreation room, home office, gym or extended family use.Outside, beautiful interlocking in both the front and backyard enhances the home's curb appeal while creating a carefree, low-maintenance outdoor space perfect for relaxing, entertaining and enjoying time with family and friends.Bright, spacious and move-in ready, this thoughtfully updated home combines modern style, functionality and easy living. Conveniently located close to schools, parks, shopping, everyday amenities and major routes. A beautiful home ready for its next family to enjoy!
By clicking Save, we will calculate your estimated mortgage for all properties using the saved values (down payment percentage, interest rate, and amortization).
The accuracy and applicability of this calculator are not guaranteed.