Sign In or Create a Free Account to see full details of this property
Key Facts
Key facts for 27 John Walter Crescent
Property Type
House, 2-Storey
Parking
Attached 1.5 garage, 4 parking
MLS #
E13486036
Size
1100-1500 sqft
Basement
Finished
Listed on
2026-06-24
Lot size
30 x 108.27
Tax
$4,395 /yr
Days on Market
111
Approximate Age
-
Maintenance Fee
-
Description
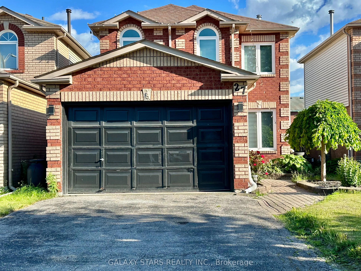
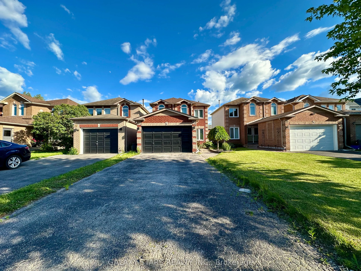
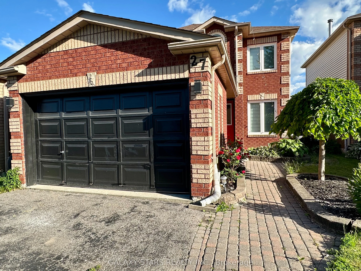
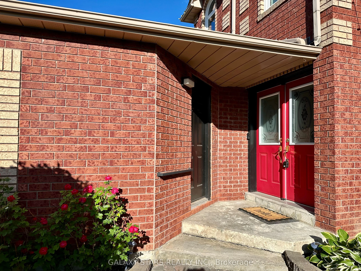
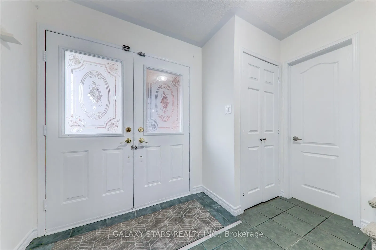
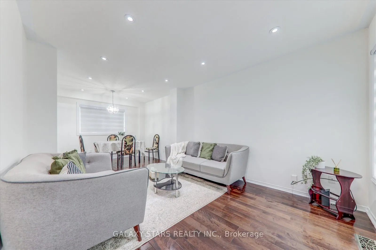
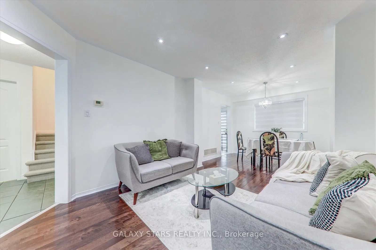
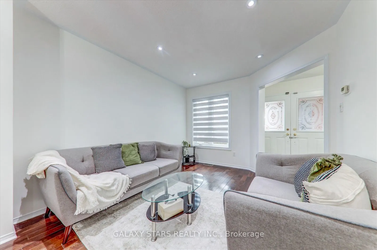
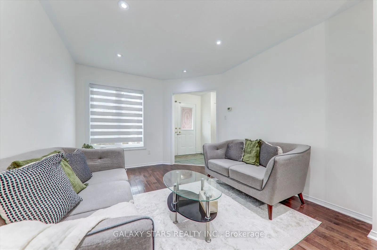
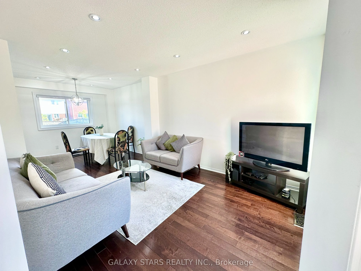
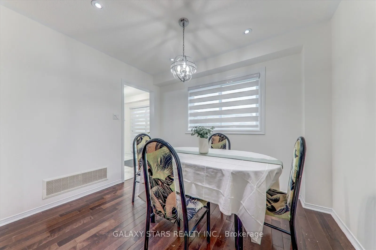
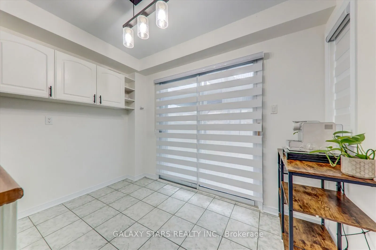
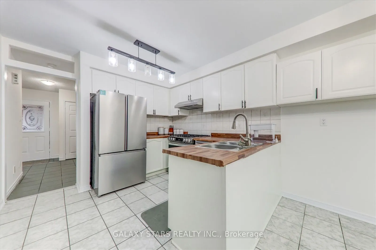
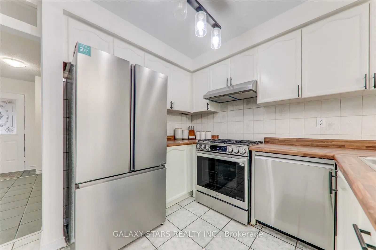
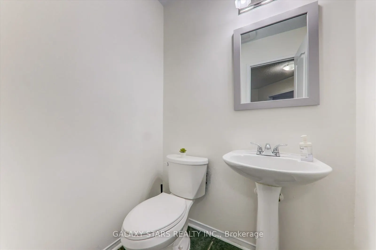
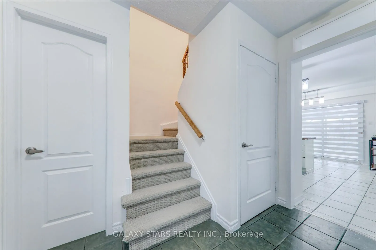
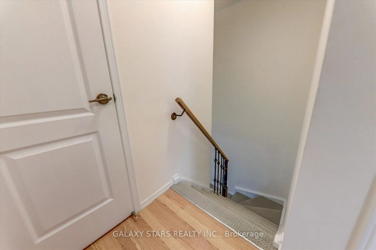
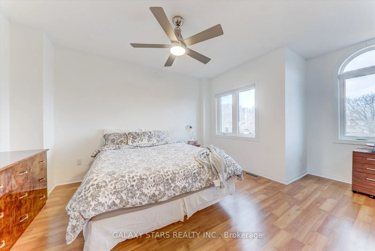
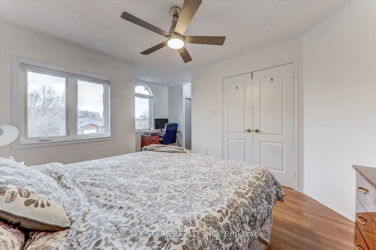
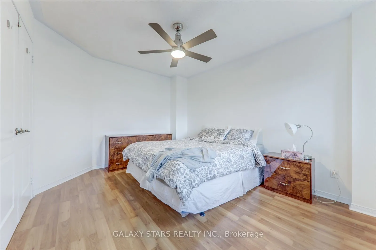
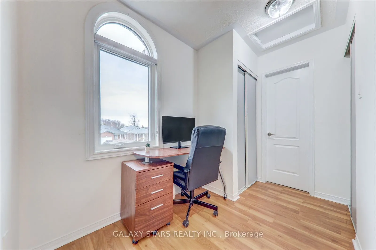
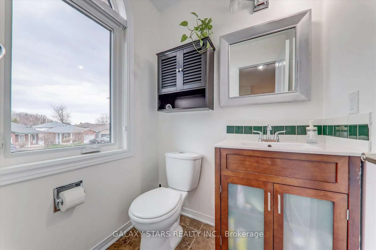
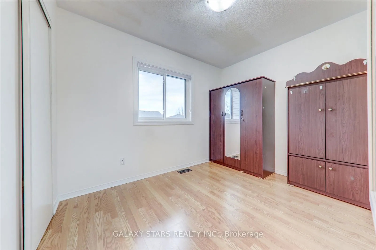
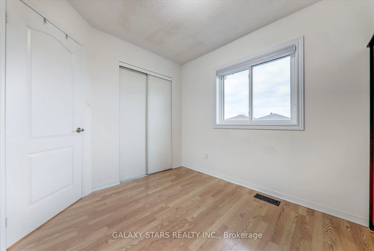
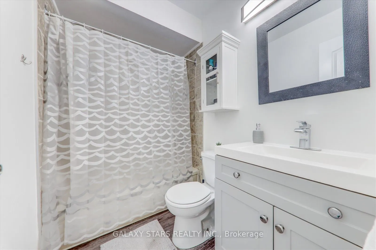
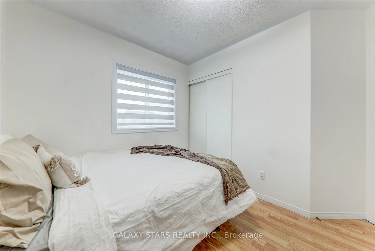
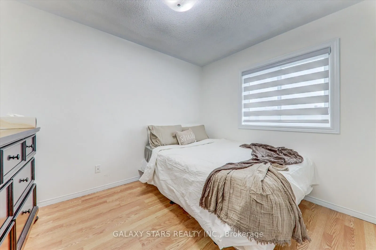
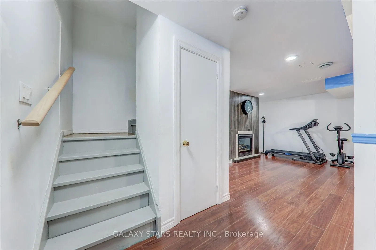
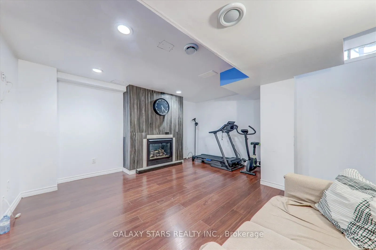
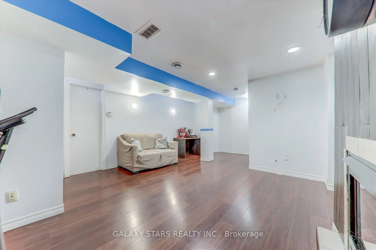
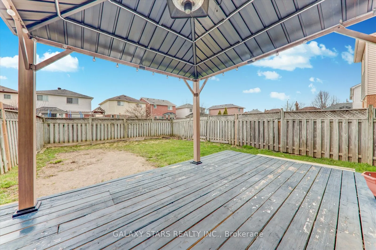
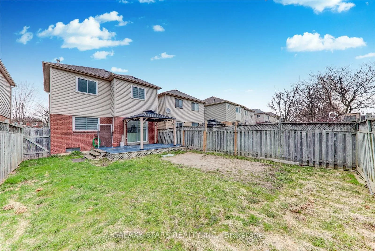
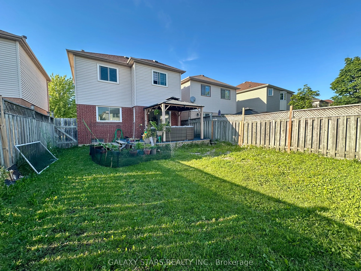
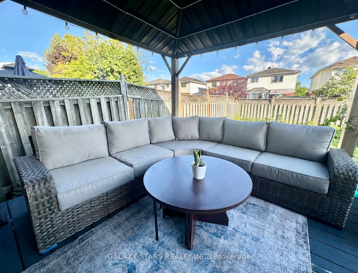
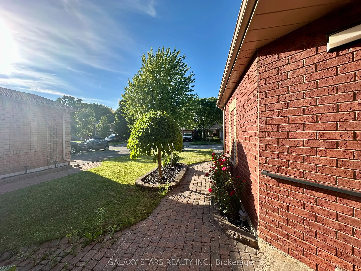
Come and be impressed with this bright cozy home with a layout designed for a comfortable and functional living, situated in a quiet neighbourhood. The double door entryway from the covered porch invites you to choose your path of destination. Step into the living room in laid with dark rich hardwoo...d floors and pot lights, and the larger windows fitted with zebra blinds(Aug 2024) providing ample natural light. The main floor and 2nd floor were recently painted to give a fresh look. The hallway from the entrance leads out to the peninsula kitchen and breakfast area fitted with modern pendant lights, looking out onto the decked backyard. The kitchen appliances were upgraded (Aug 2024), and the gas stove is sure to excite the chef of the household. The fully fenced spacious backyard is a blank canvas, inviting your wildest imaginations to create the backyard of your dreams. The staircase going up is covered by recently updated carpet. All 3 bedrooms upstairs are equipped with closets and large double windows. The primary bedroom is gifted with a double-door entry, double closets, triple windows, a nook for you books and a 2 piece bathroom for the added convenience. All the bathrooms were recently renovated with style. The finished basement inspires all the fun family and friends gatherings; or a quiet workspace or workout space. There are lots of storage space in the basement. Upgrades include(Jul & Aug 2024): fresh paint on main & 2nd floor, all kitchen appliances (including gas line & gas stove), added new look to kitchen cabinets and counters, zebra blinds on all above-grade windows, carpet on staircase going up, toilet in powder room. Primary bedroom can be reconfigured easily to add a shower in the ensuite. Quiet neighbourhood in a convenient location: close to great schools, shopping, parks, and onlya few minutes to Highway 401, 418 and 407.
Full Property Details
Interior
Bedrooms
3
Total Bedrooms
3
Washrooms
3
Square Footage
1100-1500 sqft
Basement
Finished
Heating Source
Gas
Heating Fuel
Forced Air
Air Conditioning
Central Air
Family Room
No
Kitchens
1
Total Kitchens
1
Fireplace Features
Yes
Bedrooms
3
Total Bedrooms
3
Washrooms
3
Square Footage
1100-1500 sqft
Basement
Finished
Heating Source
Gas
Heating Fuel
Forced Air
Air Conditioning
Central Air
Family Room
No
Kitchens
1
Total Kitchens
1
Fireplace Features
Yes
Exterior
Depth
108.27
Front
29.52
Driveway
Private Double
Lot Size
30 x 108.27 ft
Pool
None
Parking Spaces
4
Total Parking Spaces
5.50
Parking Description
Attached
Garage Spaces
1.5
Depth
108.27
Front
29.52
Driveway
Private Double
Lot Size
30 x 108.27 ft
Pool
None
Parking Spaces
4
Total Parking Spaces
5.50
Parking Description
Attached
Garage Spaces
1.5
Building Description
Style
2-Storey
Home Type
House
Subtype
Detached
Property Orientation
South
Exterior Finish
Brick
Sewers
Sewers
Water Supply
Municipal
Possession Date
No Data
Style
2-Storey
Home Type
House
Subtype
Detached
Property Orientation
South
Exterior Finish
Brick
Sewers
Sewers
Water Supply
Municipal
Possession Date
No Data
Community
Community
Courtice
Community
Courtice
Taxes & Fees
Taxes
$4,395 /yr
Tax Year
2025
Occupancy
Owner
Taxes
$4,395 /yr
Tax Year
2025
Occupancy
Owner
Room Types
Bedroom 2
Closet, Window
Dimensions 10.5 x 8.99 feet
94.4 sqft
Bedroom 3
Closet, Window
Dimensions 10.99 x 8.5 feet
93.42 sqft
Breakfast
Tile Floor, W/O To Deck, Combined w/Kitchen
Dimensions - feet
0 sqft
Dining Room
Hardwood Floor, Large Window, Combined w/Living
Dimensions 10.5 x 8.01 feet
84.1 sqft
Kitchen
Tile Floor, Stainless Steel Appl, Breakfast Area
Dimensions 16.01 x 9.97 feet
159.62 sqft
Laundry
-
Dimensions 9.19 x 6.23 feet
57.25 sqft
Living Room
Hardwood Floor, Large Window, Pot Lights
Dimensions 13.48 x 10.5 feet
141.54 sqft
Primary Bedroom
Double Doors, 2 Pc Ensuite
Dimensions 12.5 x 10.4 feet
130 sqft
Recreation
Gas Fireplace
Dimensions 13.48 x 10.5 feet
141.54 sqft
Similar Properties(No results)
Mortgage Calculator
Calculate your estimated monthly mortgage payment
Price
$759,000
$
%
%
Total cost of mortgage
$0
Monthly payment
By clicking Save, we will calculate your estimated mortgage for all properties using the saved values (down payment percentage, interest rate, and amortization).
The accuracy and applicability of this calculator are not guaranteed.