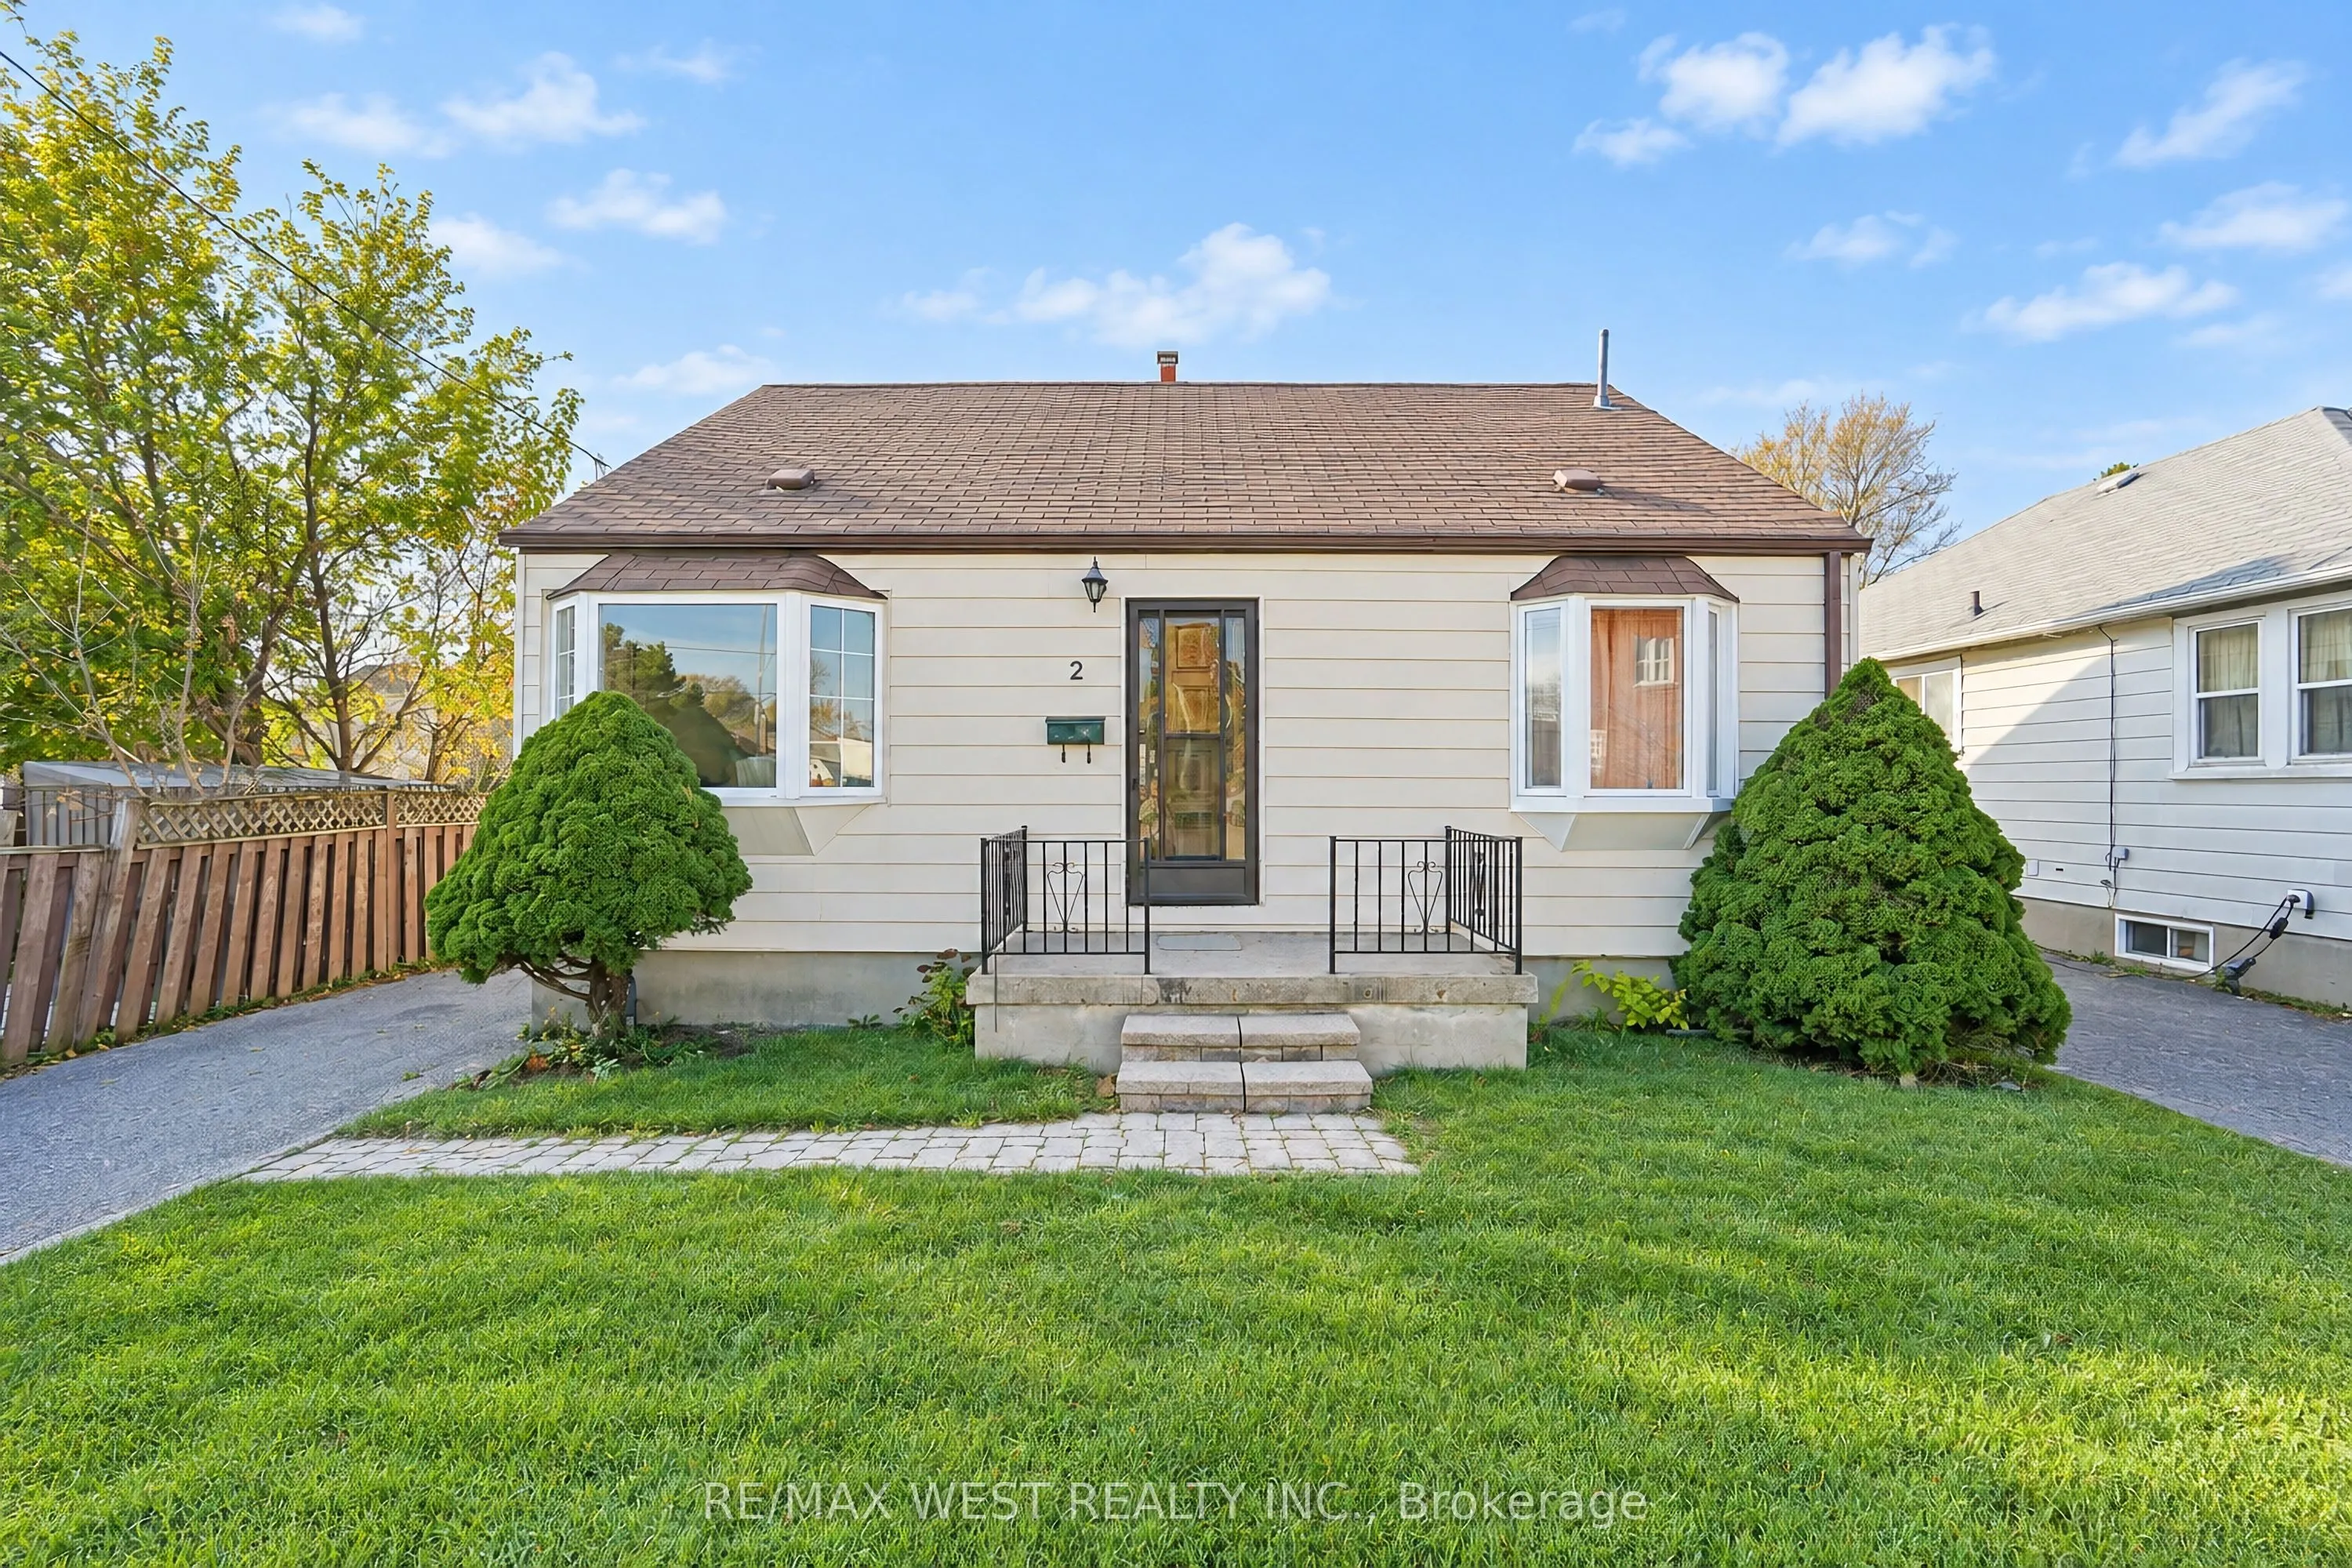
Incredible Potential in a Fantastic Location! Discover the possibilities with this 3-bedroom, 2-bathroom detached bungalow in Scarborough! Nestled in a wonderful, established neighbourhood with convenient access to public transit, shopping, schools, parks, and everyday amenities. This home offers bo...th location and opportunity! Bursting with potential, it's the perfect canvas to renovate, update, and truly make your own. Whether you're a first-time buyer, investor, or looking to create your dream home, the possibilities are endless! Bring your vision and imagination to unlock the incredible potential this property has to offer. Opportunities like this don't come along every day!
Full Property Details
Interior
Bedrooms
3
Bedrooms Plus
1
Total Bedrooms
4
Washrooms
2
Square Footage
700-1100 sqft
Basement
Partially Finished
Heating Source
Gas
Heating Fuel
Forced Air
Air Conditioning
Central Air
Family Room
No
Kitchens
1
Total Kitchens
1
Fireplace Features
No
Bedrooms
3
Bedrooms Plus
1
Total Bedrooms
4
Washrooms
2
Square Footage
700-1100 sqft
Basement
Partially Finished
Heating Source
Gas
Heating Fuel
Forced Air
Air Conditioning
Central Air
Family Room
No
Kitchens
1
Total Kitchens
1
Fireplace Features
No
Exterior
Depth
108.0
Front
40.0
Lot Size
40 x 108.0 ft
Pool
None
Parking Spaces
2
Total Parking Spaces
2.00
Parking Description
None
Garage Spaces
0
Depth
108.0
Front
40.0
Lot Size
40 x 108.0 ft
Pool
None
Parking Spaces
2
Total Parking Spaces
2.00
Parking Description
None
Garage Spaces
0
Building Description
Style
1 1/2 Storey
Home Type
House
Subtype
Detached
Year Built
51-99
Property Orientation
East
Exterior Finish
Aluminum Siding
Sewers
Sewers
Water Supply
None
Possession Date
No Data
Style
1 1/2 Storey
Home Type
House
Subtype
Detached
Year Built
51-99
Property Orientation
East
Exterior Finish
Aluminum Siding
Sewers
Sewers
Water Supply
None
Possession Date
No Data
Community
Community
Clairlea-Birchmount
Community
Clairlea-Birchmount
Taxes & Fees
Taxes
$3,899 /yr
Tax Year
2025
Occupancy
Owner
Taxes
$3,899 /yr
Tax Year
2025
Occupancy
Owner
Room Types
Bedroom
Vinyl Floor, Large Window
Dimensions 11.25 x 8.53 feet
95.96 sqft
Bedroom
Hardwood Floor, Large Window
Dimensions 12.27 x 10.17 feet
124.79 sqft
Bedroom
Hardwood Floor, Large Closet
Dimensions 14.6 x 14.76 feet
215.5 sqft
Den
Vinyl Floor, Large Closet
Dimensions 27.56 x 8.69 feet
239.5 sqft
Kitchen
Ceramic Floor, Eat-in Kitchen
Dimensions 14.76 x 11.32 feet
167.08 sqft
Laundry
Ceramic Floor, Laundry Sink
Dimensions 13.75 x 7.55 feet
103.81 sqft
Living Room
Hardwood Floor, Bay Window
Dimensions 17.22 x 10.5 feet
180.81 sqft
Similar Properties(No results)
Mortgage Calculator
Calculate your estimated monthly mortgage payment
Price
$600,000
$
%
%
Monthly payment
By clicking Save, we will calculate your estimated mortgage for all properties using the saved values (down payment percentage, interest rate, and amortization).
The accuracy and applicability of this calculator are not guaranteed.