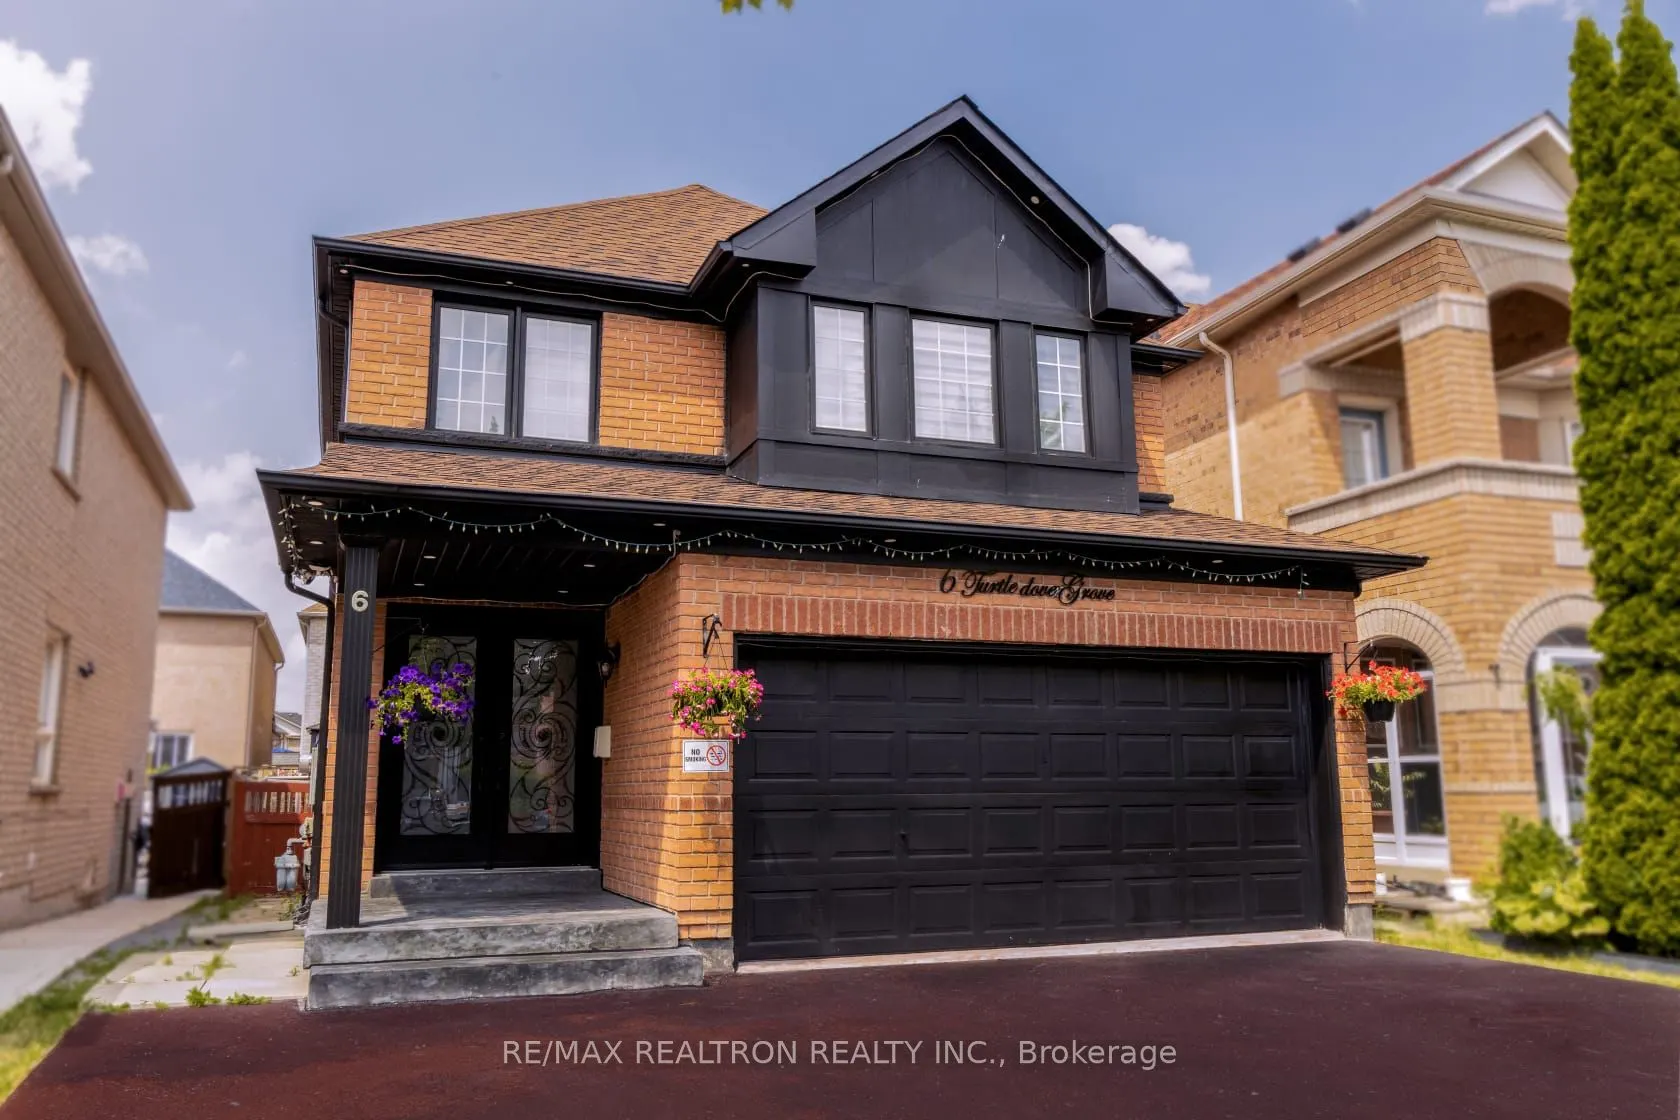
Welcome to 6 Turtledove Grove, a beautifully maintained home offering enhanced privacy, abundant natural light, and exceptional curb appeal in one of Scarborough's most desirable neighborhoods. Conveniently located within walking distance of public transit, schools, the community center, and essenti...al amenities, this property is an excellent choice for newcomers, first-time homebuyers, and growing families. Fully renovated with significant investment, this home showcases quality upgrades, modern finishes, and attention to detail throughout. Features include engineered hardwood flooring throughout, a modern kitchen with built-in appliances, and a separate washer and dryer. The fully finished basement apartment offers exceptional additional living space and income potential, making this property a rare find in such a prime location. Showing wont be available until 11
Full Property Details
Interior
Bedrooms
4
Bedrooms Plus
2
Total Bedrooms
6
Washrooms
4
Square Footage
1500-2000 sqft
Basement
Apartment,Finished
Heating Source
Gas
Heating Fuel
Forced Air
Air Conditioning
Central Air
Family Room
Yes
Kitchens
1
Kitchens Plus
1
Total Kitchens
2
Fireplace Features
No
Bedrooms
4
Bedrooms Plus
2
Total Bedrooms
6
Washrooms
4
Square Footage
1500-2000 sqft
Basement
Apartment,Finished
Heating Source
Gas
Heating Fuel
Forced Air
Air Conditioning
Central Air
Family Room
Yes
Kitchens
1
Kitchens Plus
1
Total Kitchens
2
Fireplace Features
No
Exterior
Depth
89.07
Front
31.99
Driveway
Private
Lot Size
32 x 89.07 ft
Pool
None
Parking Spaces
2
Total Parking Spaces
4.00
Parking Description
Attached
Garage Spaces
2
Depth
89.07
Front
31.99
Driveway
Private
Lot Size
32 x 89.07 ft
Pool
None
Parking Spaces
2
Total Parking Spaces
4.00
Parking Description
Attached
Garage Spaces
2
Building Description
Style
2-Storey
Home Type
House
Subtype
Detached
Year Built
16-30
Property Orientation
North
Exterior Finish
Brick
Sewers
Sewers
Water Supply
Municipal
Possession Date
11/15/2026
Style
2-Storey
Home Type
House
Subtype
Detached
Year Built
16-30
Property Orientation
North
Exterior Finish
Brick
Sewers
Sewers
Water Supply
Municipal
Possession Date
11/15/2026
Community
Community
Rouge E11
Community
Rouge E11
Taxes & Fees
Taxes
$5,140 /yr
Tax Year
2026
Occupancy
Owner
Taxes
$5,140 /yr
Tax Year
2026
Occupancy
Owner
Room Types
Bathroom
-
Dimensions 7.87 x 6.23 feet
49.03 sqft
Bedroom
-
Dimensions 6.82 x 23.29 feet
158.84 sqft
Bedroom 2
Laminate, Window, Closet
Dimensions 12.4 x 9.19 feet
113.96 sqft
Bedroom 2
-
Dimensions 6.82 x 11.81 feet
80.54 sqft
Bedroom 3
Hardwood Floor, Large Window, Large Closet
Dimensions 12.99 x 10.89 feet
141.46 sqft
Bedroom 4
Hardwood Floor, Window, Closet
Dimensions 10.1 x 11.81 feet
119.28 sqft
Breakfast
Ceramic Floor, Eat-in Kitchen, W/O To Yard
Dimensions 10.99 x 7.61 feet
83.63 sqft
Dining Room
Combined w/Living, Hardwood Floor, Window
Dimensions 20.7 x 12.11 feet
250.68 sqft
Kitchen
Ceramic Floor, Pantry
Dimensions 10.99 x 9.81 feet
107.81 sqft
Kitchen
-
Dimensions 6.23 x 3.28 feet
20.43 sqft
Living Room
Combined w/Dining, Hardwood Floor, Window
Dimensions 20.7 x 12.11 feet
250.68 sqft
Primary Bedroom
Hardwood Floor, 4 Pc Ensuite, Walk-In Closet(s)
Dimensions 16.01 x 10.99 feet
175.95 sqft
Similar Properties(No results)
Mortgage Calculator
Calculate your estimated monthly mortgage payment
Price
$1,199,000
$
%
%
Monthly payment
By clicking Save, we will calculate your estimated mortgage for all properties using the saved values (down payment percentage, interest rate, and amortization).
The accuracy and applicability of this calculator are not guaranteed.