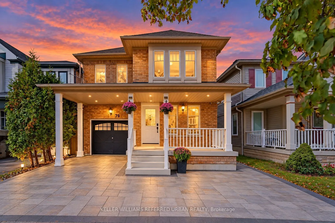
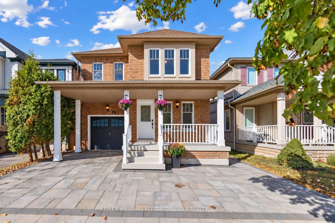
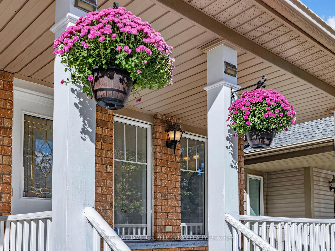
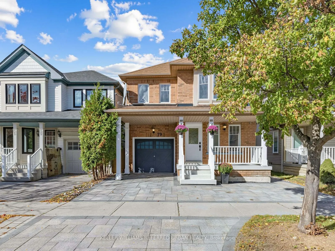
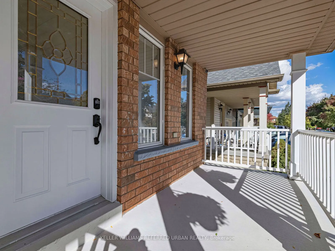
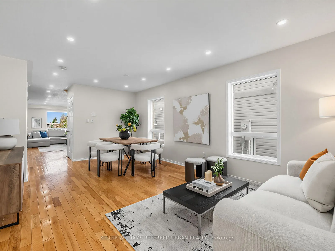
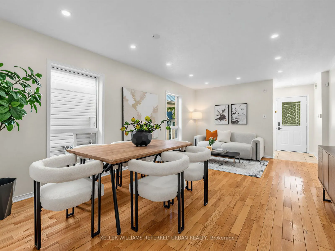
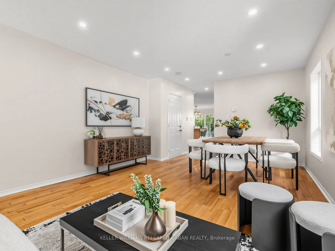
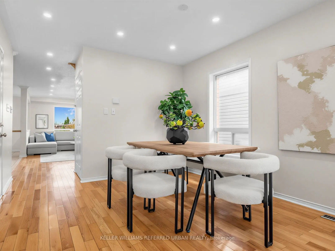
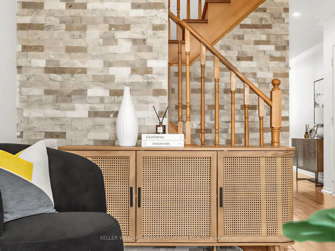
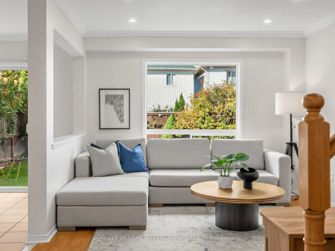
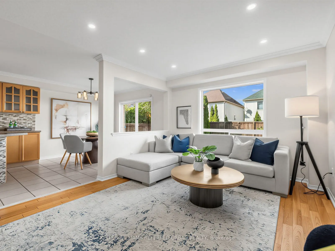
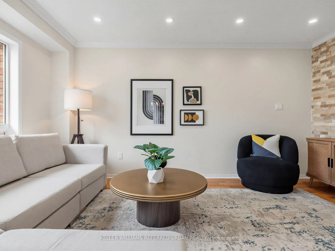
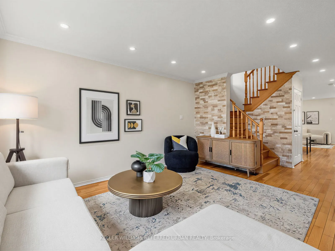
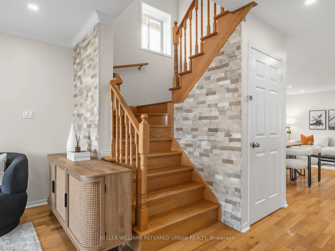
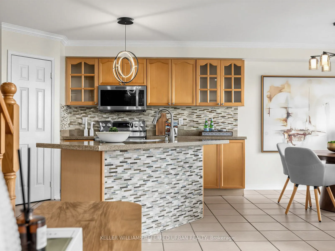
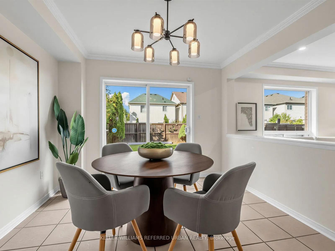
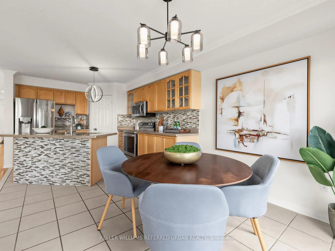
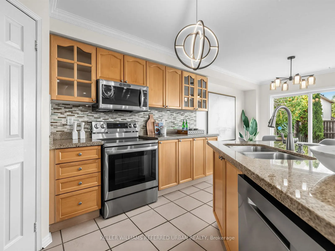
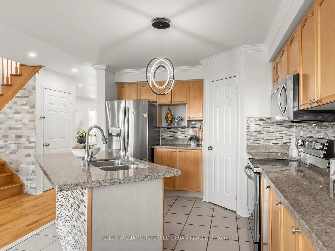
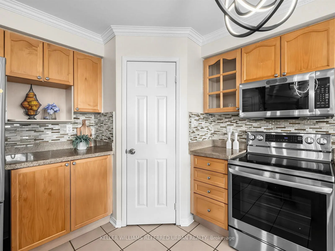
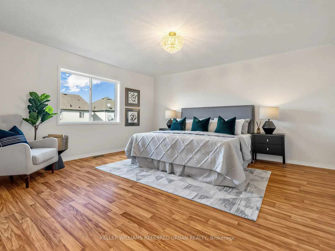
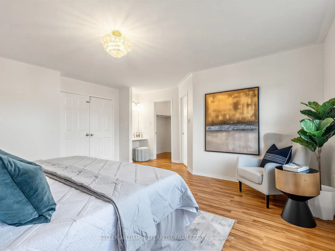
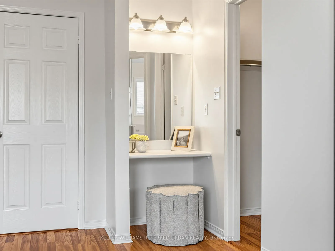
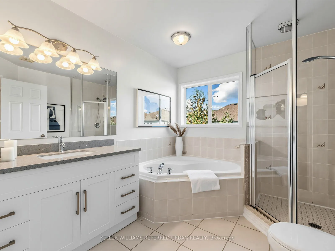
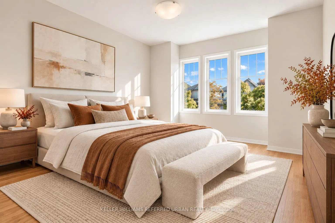
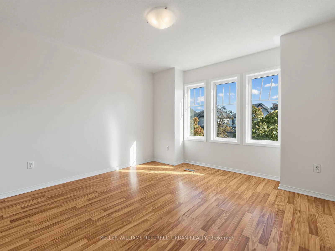
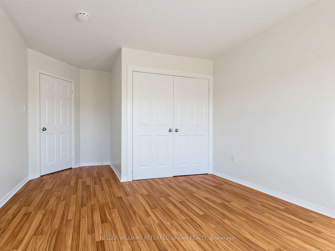
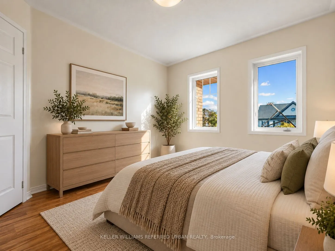
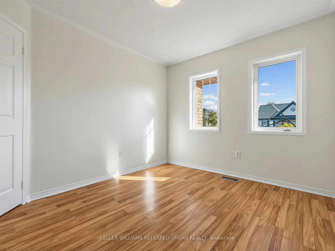
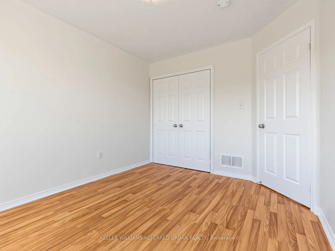
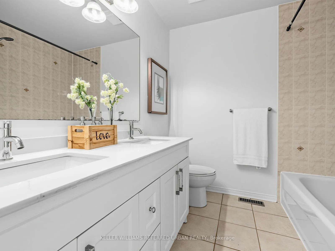
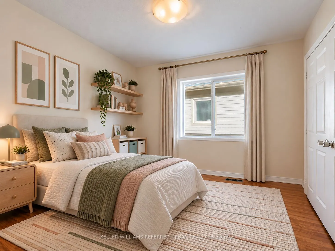
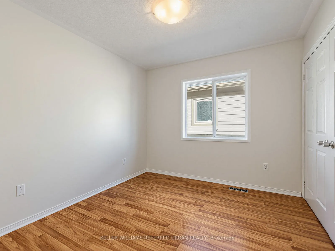
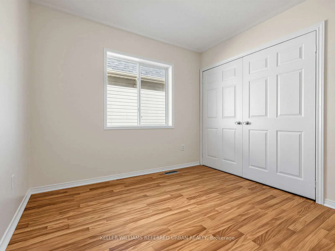
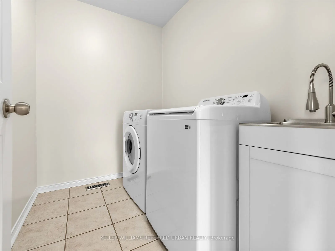
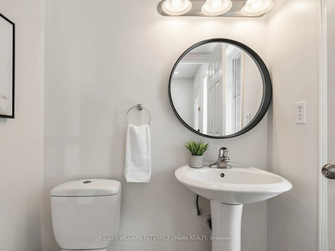
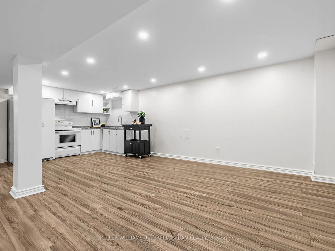
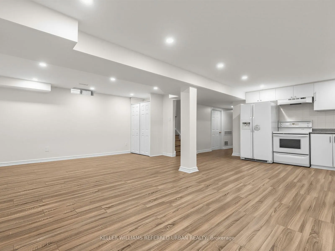
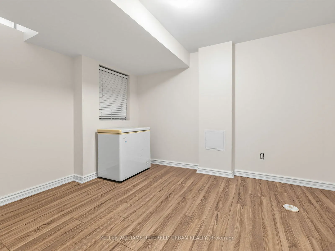
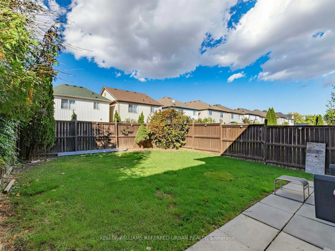
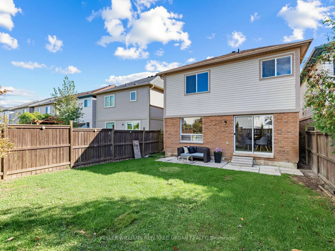
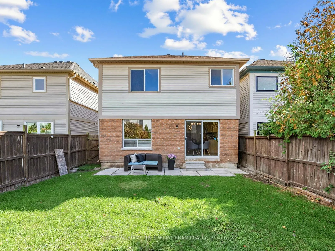
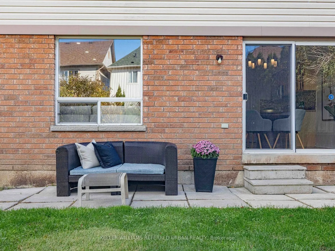
The BEST DEAL EVER***A Home To Grow Into, Not Out Of.**With Over 2,200 Sq. Ft. Above Grade, Four Bedrooms and a Finished Basement, 79 Haverhill Cres Stands Out As One of the Larger Floor Plans In This Neighbourhood.** What Makes It Becoming Harder To Find:The Generous Layout Means You Don't Have to ...Choose Between Entertaining Space, A Home Office, Or A Place For The Kids To Call Their Own. **The Four Well-proportioned Bedrooms, And A Finished Basement That Gives The Family Even More Room To Spread Out, For Their Big Family Gatherings, The Everyday Routines, and Everything in Between. **recent Upgrades Bring a Fresh Feel Throughout (Whole House & Doors Painting, Potlights, Kitchen & Basement Smooth Ceiling). Tucked Into Whitby's Well-Established Taunton North Community, Close to Parks, Schools, Shopping and Recreation, With Easy Access to Highway 407. Plenty of Room for Today, and Whatever Comes Next. **Separate Entrance + Bonus Incomes**
Full Property Details
Interior
Bedrooms
4
Bedrooms Plus
1
Total Bedrooms
5
Washrooms
4
Square Footage
2000-2500 sqft
Basement
Finished,Separate Entrance
Heating Source
Gas
Heating Fuel
Forced Air
Air Conditioning
Central Air
Family Room
Yes
Kitchens
1
Kitchens Plus
1
Total Kitchens
2
Fireplace Features
No
Bedrooms
4
Bedrooms Plus
1
Total Bedrooms
5
Washrooms
4
Square Footage
2000-2500 sqft
Basement
Finished,Separate Entrance
Heating Source
Gas
Heating Fuel
Forced Air
Air Conditioning
Central Air
Family Room
Yes
Kitchens
1
Kitchens Plus
1
Total Kitchens
2
Fireplace Features
No
Exterior
Depth
98.43
Front
29.53
Driveway
Private
Lot Size
30 x 98.43 ft
Pool
None
Parking Spaces
2
Total Parking Spaces
3.00
Parking Description
Attached
Garage Spaces
1
Zoning
Single Family Residential
Depth
98.43
Front
29.53
Driveway
Private
Lot Size
30 x 98.43 ft
Pool
None
Parking Spaces
2
Total Parking Spaces
3.00
Parking Description
Attached
Garage Spaces
1
Zoning
Single Family Residential
Building Description
Style
2-Storey
Home Type
House
Subtype
Detached
Property Orientation
North
Exterior Finish
Brick
Sewers
Sewers
Water Supply
Municipal
Possession Date
10/5/2026
Style
2-Storey
Home Type
House
Subtype
Detached
Property Orientation
North
Exterior Finish
Brick
Sewers
Sewers
Water Supply
Municipal
Possession Date
10/5/2026
Community
Community
Taunton North
Community
Taunton North
Taxes & Fees
Taxes
$7,023.06 /yr
Tax Year
2026
Occupancy
Owner
Taxes
$7,023.06 /yr
Tax Year
2026
Occupancy
Owner
Room Types
Bedroom
Laminate, Window
Dimensions 11.61 x 9.35 feet
108.55 sqft
Bedroom 2
Laminate, Closet, Window
Dimensions 11.35 x 9.74 feet
110.55 sqft
Bedroom 3
Laminate, Closet, Window
Dimensions 12.76 x 11.68 feet
149.04 sqft
Bedroom 4
Laminate, Closet, Window
Dimensions 10.1 x 9.32 feet
94.13 sqft
Breakfast
Ceramic Floor, W/O To Yard
Dimensions 10.27 x 8.46 feet
86.88 sqft
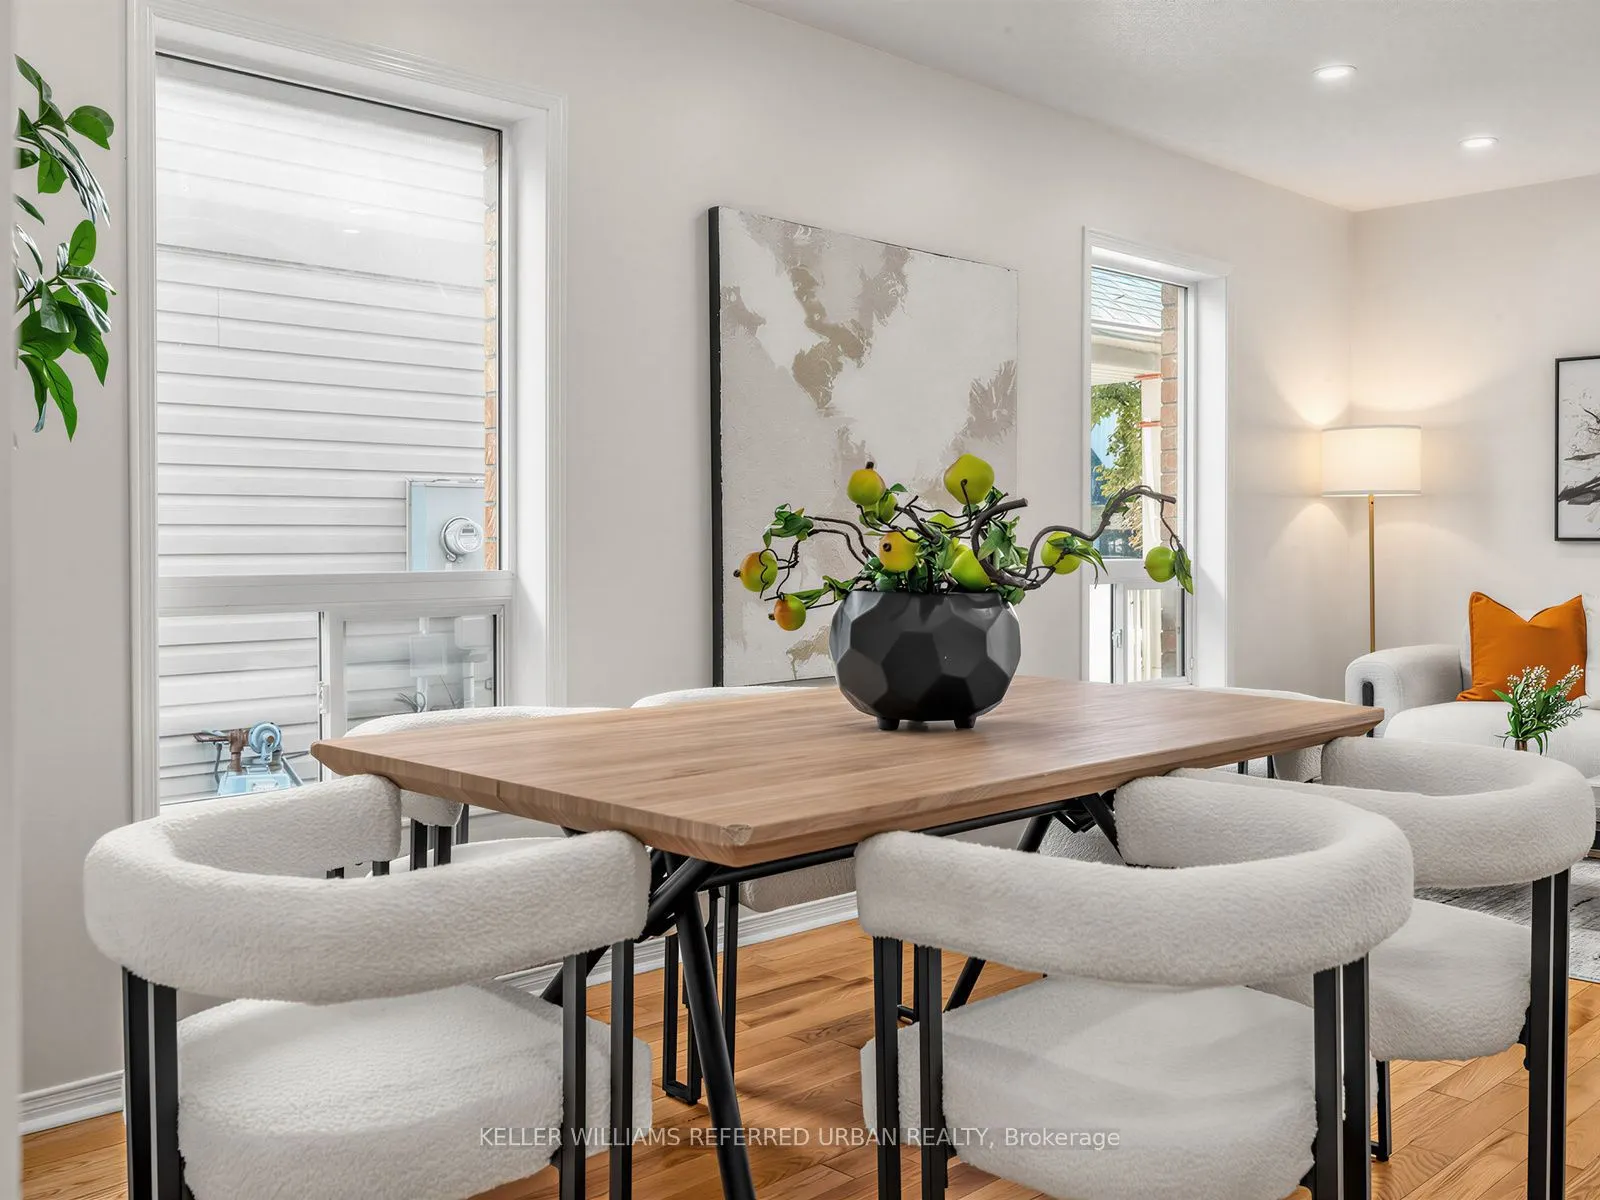
Dining Room
Hardwood Floor, Window, Combined w/Living
Dimensions 19.29 x 12.37 feet
238.62 sqft
Family Room
Hardwood Floor, Pot Lights, Overlooks Backyard
Dimensions 14.93 x 10.93 feet
163.18 sqft
Kitchen
Laminate
Dimensions 10.5 x 8.92 feet
93.66 sqft
Kitchen
Centre Island, Pantry, Ceramic Floor
Dimensions 13.45 x 10.89 feet
146.47 sqft
Living Room
Hardwood Floor, Pot Lights, Combined w/Dining
Dimensions 19.29 x 12.37 feet
238.62 sqft
Primary Bedroom
4 Pc Ensuite, Walk-In Closet(s), Laminate
Dimensions 15.49 x 13.88 feet
215 sqft
Recreation
Laminate, Window, Pot Lights
Dimensions 21.33 x 11.22 feet
239.32 sqft
Similar Properties(No results)
Mortgage Calculator
Calculate your estimated monthly mortgage payment
Price
$888,000
$
%
%
Total cost of mortgage
$0
Monthly payment
By clicking Save, we will calculate your estimated mortgage for all properties using the saved values (down payment percentage, interest rate, and amortization).
The accuracy and applicability of this calculator are not guaranteed.