Sign In or Create a Free Account to see full details of this property
Key Facts
Key facts for 10 Moses Crescent
Property Type
House, 2-Storey
Parking
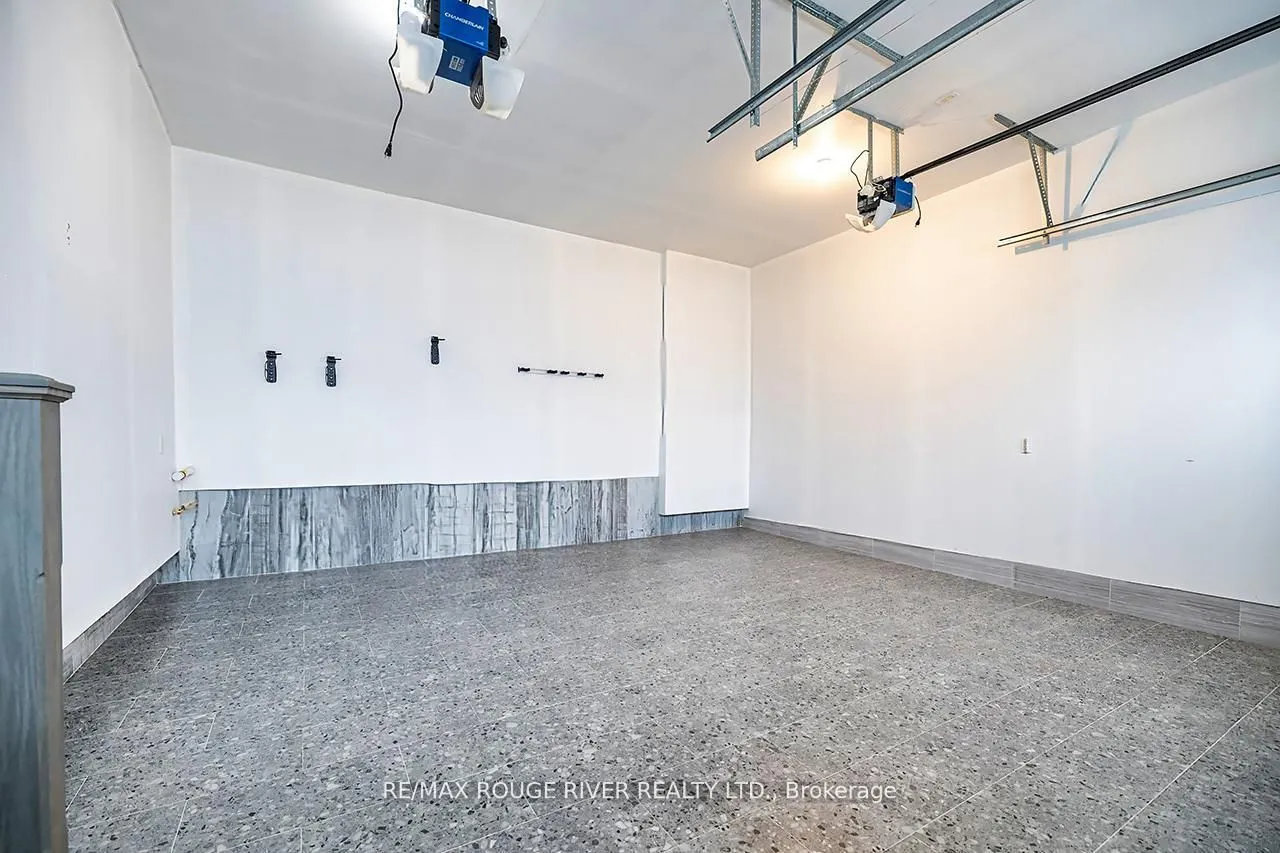
Built-In 2 garage, 2 parking
MLS #
E13880082
Size
2000-2500 sqft
Basement
Separate Entrance
Listed on
2026-10-09
Lot size
37 x 98.5
Tax
$6,741.29 /yr
Days on Market
4
Approximate Age
-
Maintenance Fee
-
Description
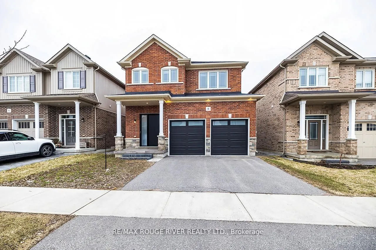
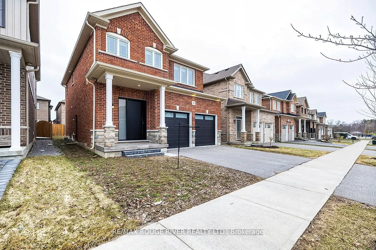
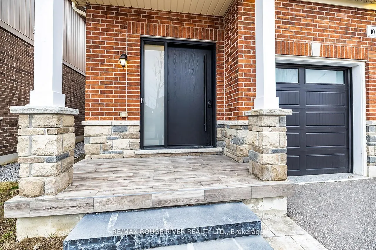
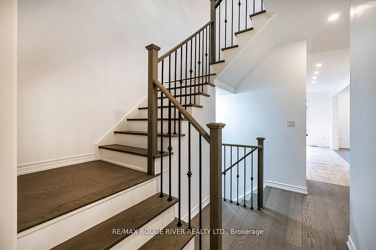
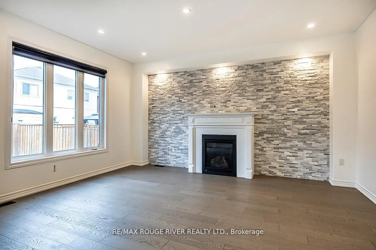
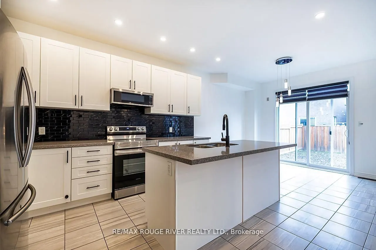
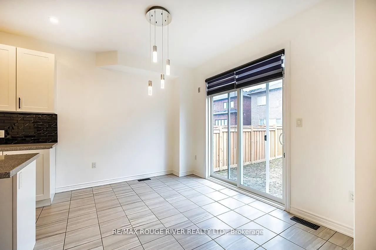
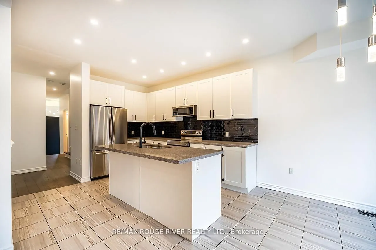
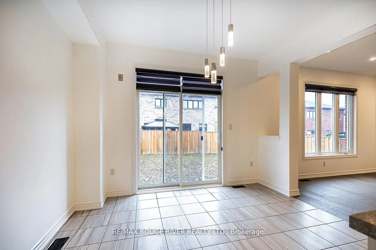
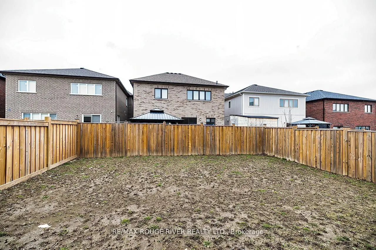
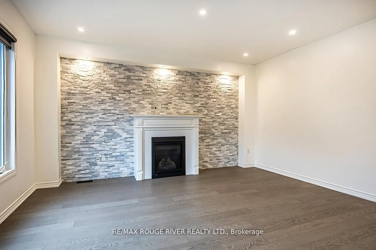
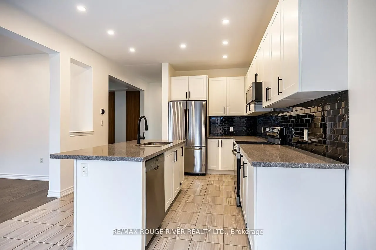
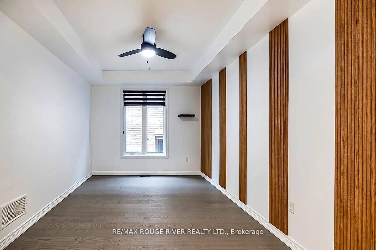
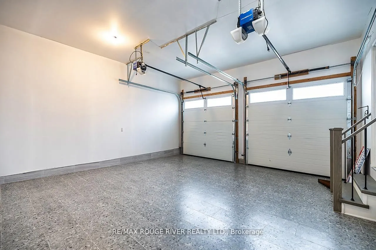
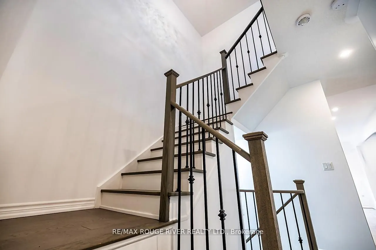
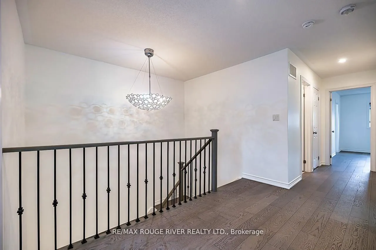
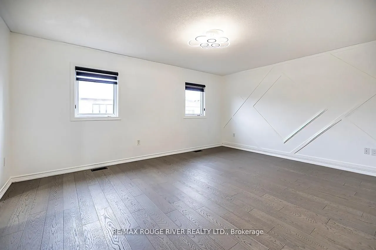
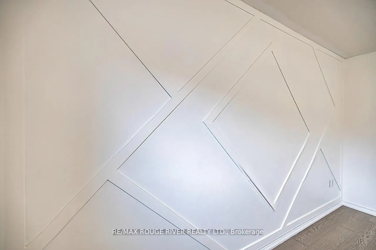
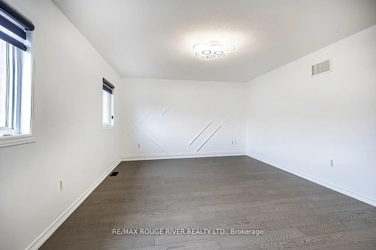
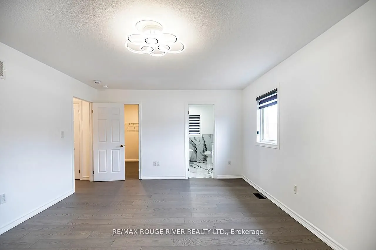
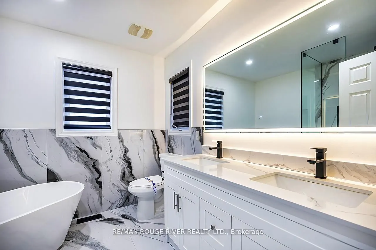
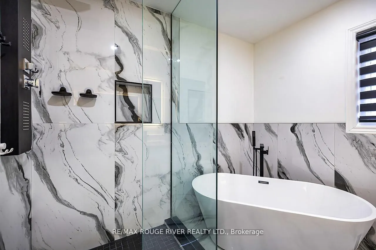
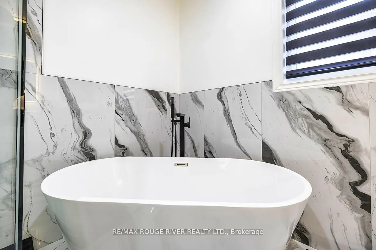
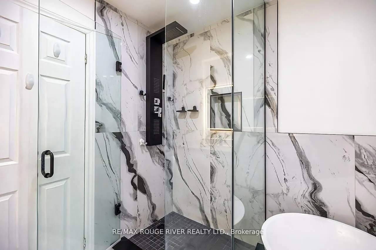
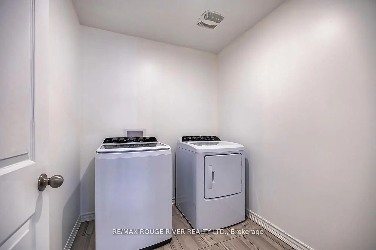
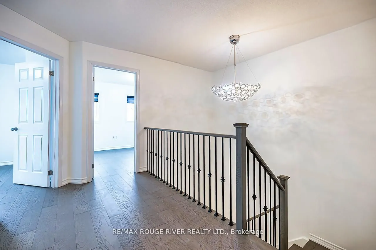
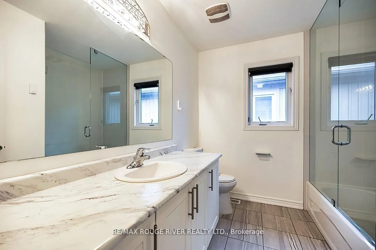
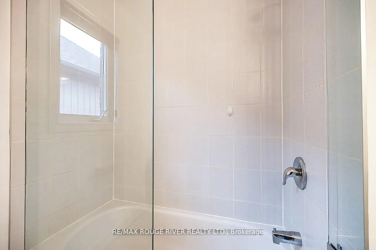
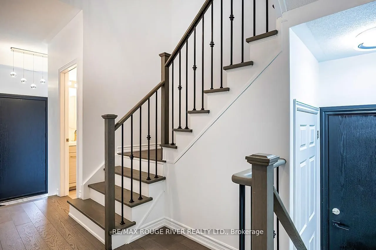
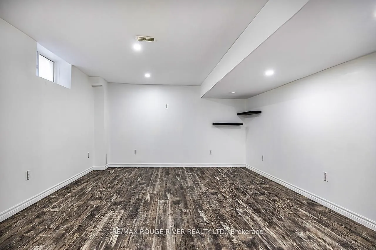
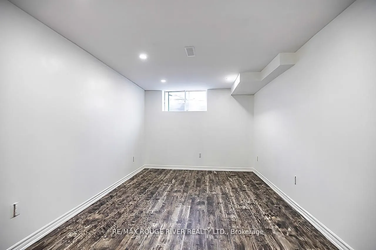
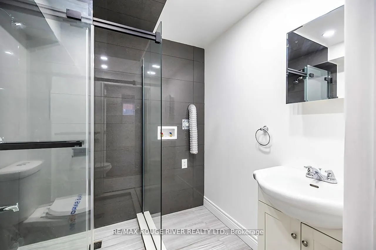
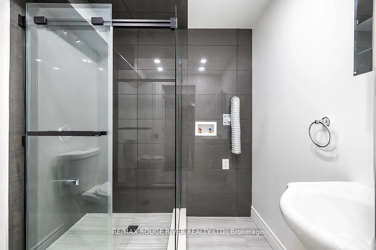
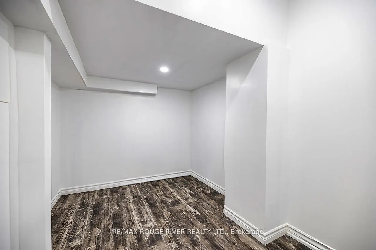
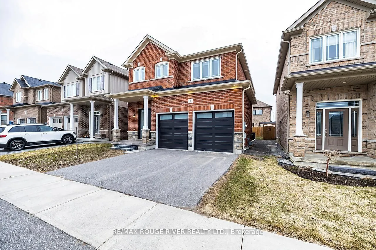
$$ RENOVATIONS & SEPARATE ENTRANCE! $$ Step inside this stunning 2,183 sq ft two-storey brick home, perfectly blending elegance, comfort, and modern design. Meticulously maintained and in immaculate condition, this property showcases a bright open-concept layout ideal for both everyday living and en...tertaining. The heart of the home is a custom-designed kitchen featuring a large quartz island, premium finishes, and ample counter space, seamlessly flowing into the main living area. A separate dining room offers the perfect setting for formal gatherings. Soaring 9-foot ceilings and engineered hardwood flooring throughout enhance the sense of space and sophistication. Upstairs, convenience meets luxury with a second-floor laundry room and generously sized bedrooms. The primary suite is a true retreat, complete with a spa-inspired 6-piece ensuite boasting a free standing tub and Swedish-style shower for the ultimate relaxation experience. The fully finished basement adds incredible versatility, featuring a separate side entrance, two additional bedrooms, a full 4 piece bathroom, and rough-in for an additional washer and dryer-ideal for extended family or potential income opportunities. With a double car garage and exceptional attention to detail throughout, this home is the perfect blend of style, function, and opportunity. Mere steps to park, and transit. Minutes to restaurants, grocery stores and numerous schools.
Full Property Details
Interior
Bedrooms
4
Bedrooms Plus
2
Total Bedrooms
6
Washrooms
4
Square Footage
2000-2500 sqft
Basement
Separate Entrance
Heating Source
Gas
Heating Fuel
Forced Air
Air Conditioning
Central Air
Family Room
No
Kitchens
1
Total Kitchens
1
Fireplace Features
Yes
Bedrooms
4
Bedrooms Plus
2
Total Bedrooms
6
Washrooms
4
Square Footage
2000-2500 sqft
Basement
Separate Entrance
Heating Source
Gas
Heating Fuel
Forced Air
Air Conditioning
Central Air
Family Room
No
Kitchens
1
Total Kitchens
1
Fireplace Features
Yes
Exterior
Depth
98.5
Front
37.11
Lot Size
37 x 98.5 ft
Pool
None
Parking Spaces
2
Total Parking Spaces
4.00
Parking Description
Built-In
Garage Spaces
2
Depth
98.5
Front
37.11
Lot Size
37 x 98.5 ft
Pool
None
Parking Spaces
2
Total Parking Spaces
4.00
Parking Description
Built-In
Garage Spaces
2
Building Description
Style
2-Storey
Home Type
House
Subtype
Detached
Property Orientation
North
Exterior Finish
Brick
Sewers
Sewers
Water Supply
Municipal
Possession Date
No Data
Style
2-Storey
Home Type
House
Subtype
Detached
Property Orientation
North
Exterior Finish
Brick
Sewers
Sewers
Water Supply
Municipal
Possession Date
No Data
Community
Community
Bowmanville
Community
Bowmanville
Taxes & Fees
Taxes
$6,741.29 /yr
Tax Year
2026
Occupancy
Vacant
Taxes
$6,741.29 /yr
Tax Year
2026
Occupancy
Vacant
Room Types
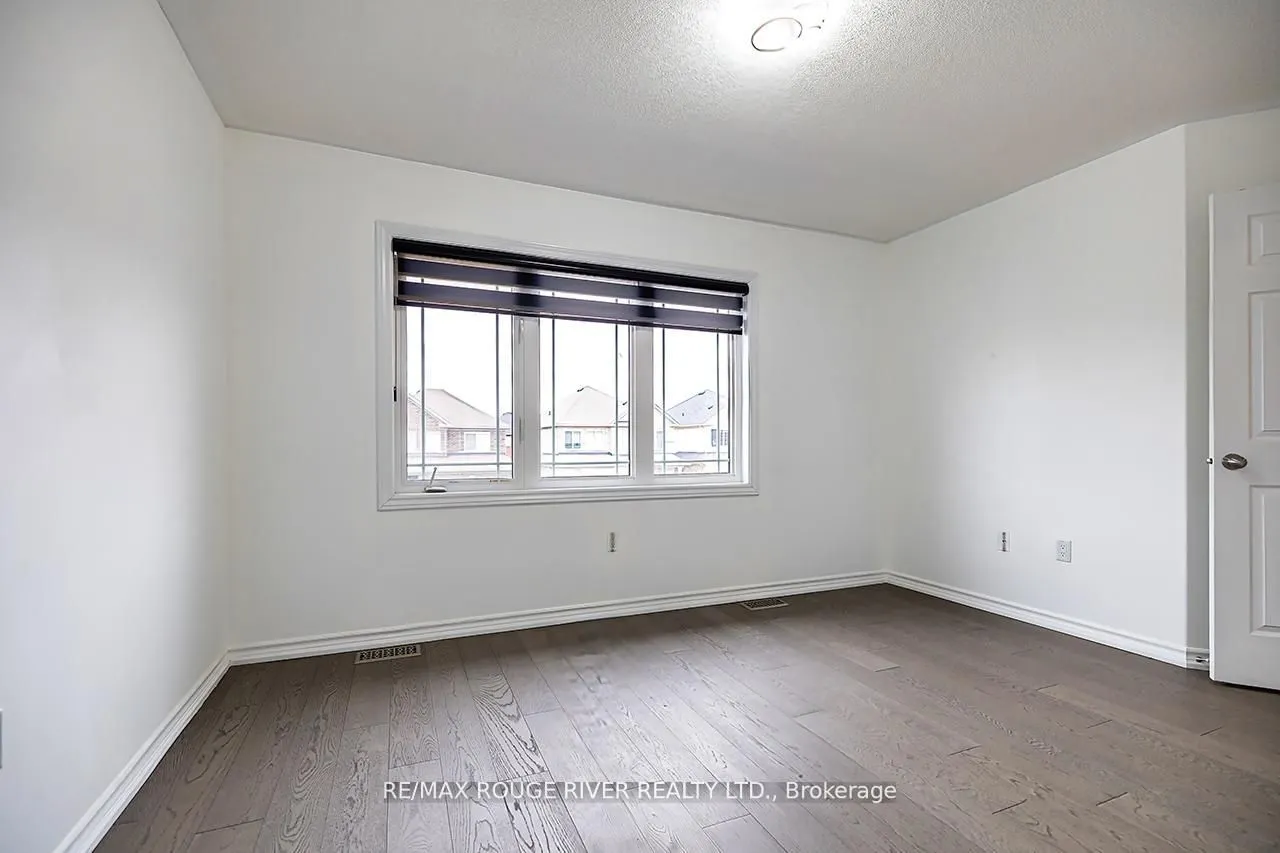
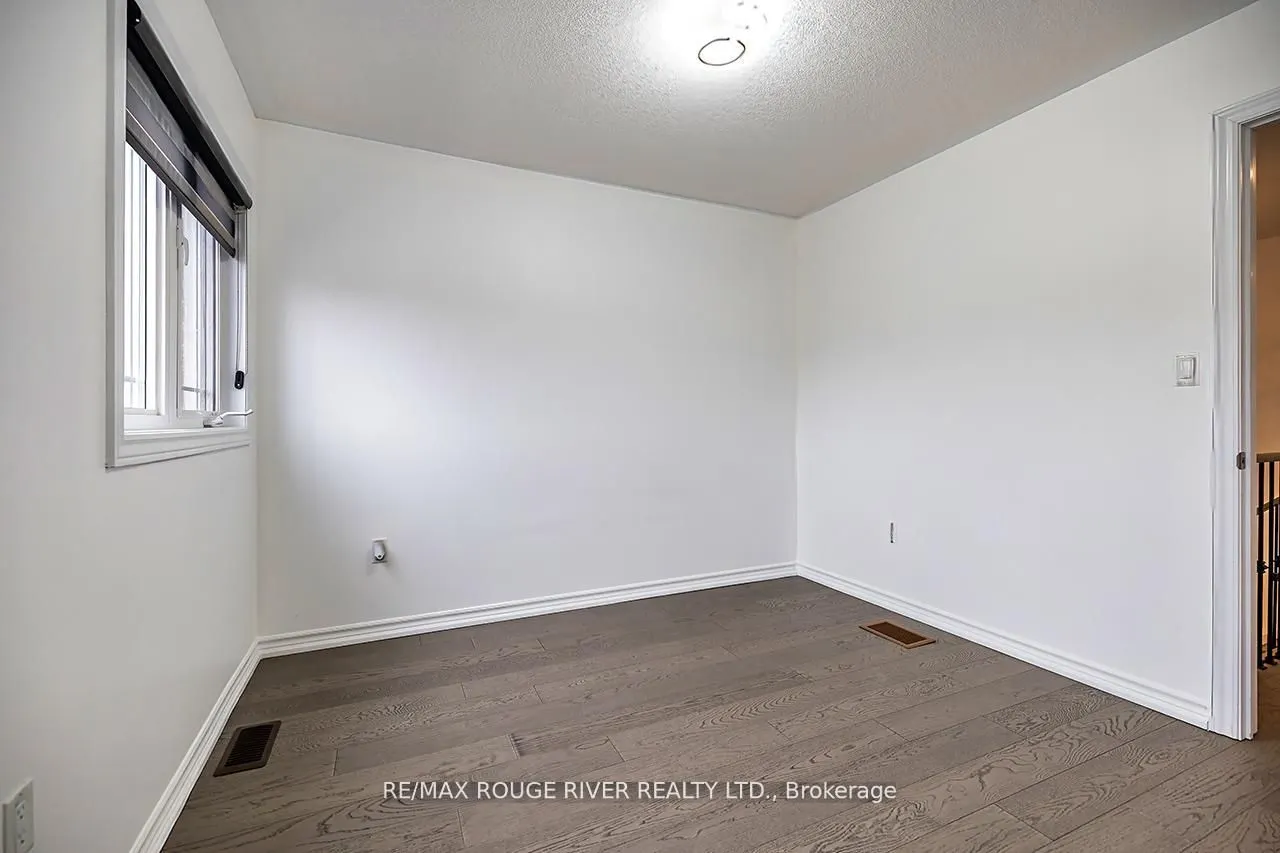
Bedroom 2
Large Closet, Large Window, Hardwood Floor
Dimensions 13.06 x 10.1 feet
131.91 sqft
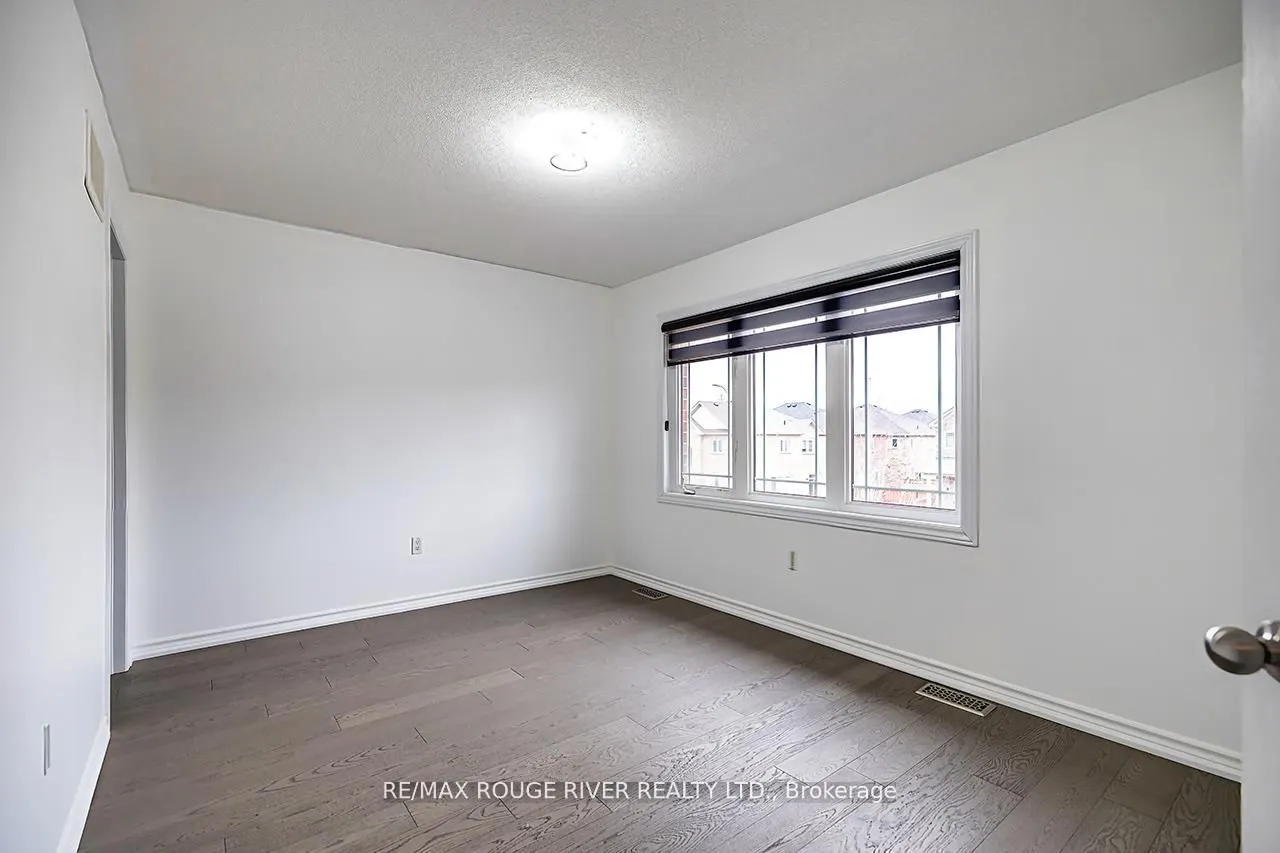
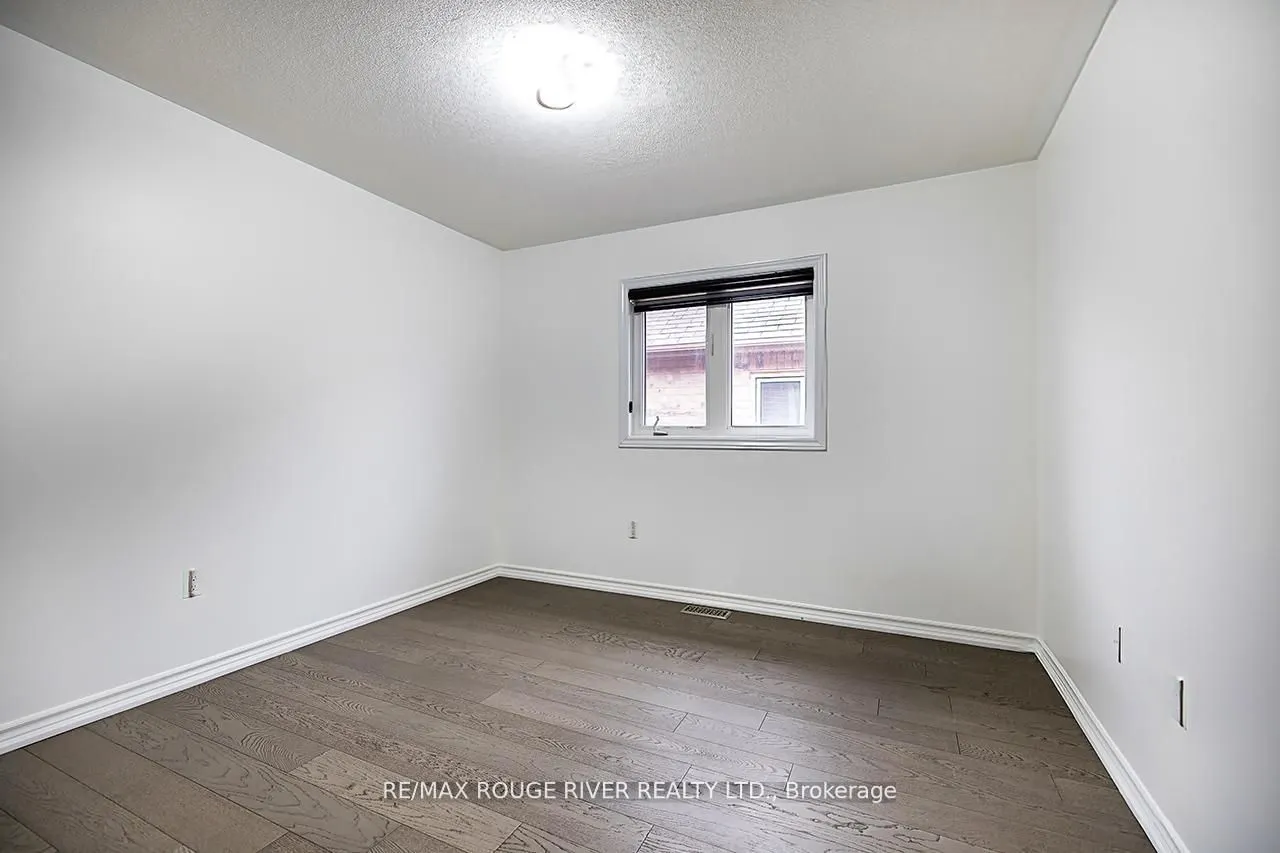
Bedroom 3
Large Closet, Large Window, Hardwood Floor
Dimensions 12.3 x 10.24 feet
125.95 sqft
Bedroom 4
Large Closet, Large Window, Hardwood Floor
Dimensions 10.96 x 10.47 feet
114.75 sqft
Bedroom 5
Large Window, Vinyl Floor
Dimensions 14.47 x 10.17 feet
147.16 sqft
Dining Room
Hardwood Floor, Open Concept
Dimensions 13.65 x 9.94 feet
135.68 sqft
Kitchen
Stone Counters, Stainless Steel Appl, Open Concept
Dimensions 21.95 x 11.52 feet
252.86 sqft
Laundry
-
Dimensions 7.48 x 6.56 feet
49.07 sqft
Living Room
Gas Fireplace, Open Concept, Hardwood Floor
Dimensions 15.98 x 14.11 feet
225.48 sqft
Primary Bedroom
6 Pc Ensuite, Walk-In Closet(s), Hardwood Floor
Dimensions 16.8 x 12.96 feet
217.73 sqft
Recreation
Large Window, Vinyl Floor
Dimensions 14.47 x 14.11 feet
204.17 sqft
Similar Properties(No results)
Mortgage Calculator
Calculate your estimated monthly mortgage payment
Price
$934,900
$
%
%
Total cost of mortgage
$0
Monthly payment
By clicking Save, we will calculate your estimated mortgage for all properties using the saved values (down payment percentage, interest rate, and amortization).
The accuracy and applicability of this calculator are not guaranteed.