Sign In or Create a Free Account to see full details of this property
Key Facts
Key facts for 265 Sprucewood Crescent
Property Type
Townhome, 2-Storey
Parking
Built-In 1 garage, 3 parking
MLS #
E13879770
Size
1500-2000 sqft
Basement
Full,Unfinished
Listed on
2026-10-09
Lot size
22 x 104.99
Tax
$4,300 /yr
Days on Market
4
Approximate Age
-
Maintenance Fee
-
Description
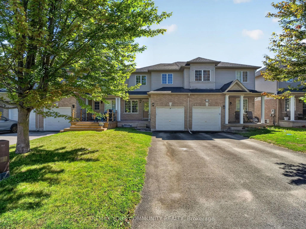
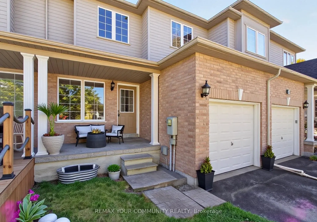
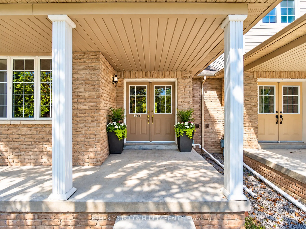
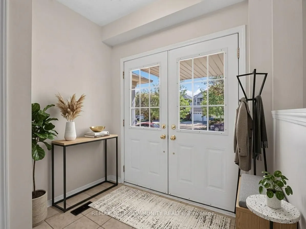
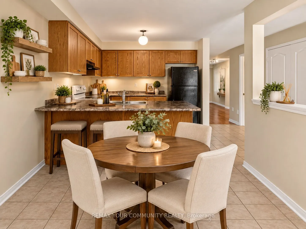
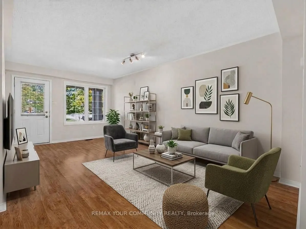
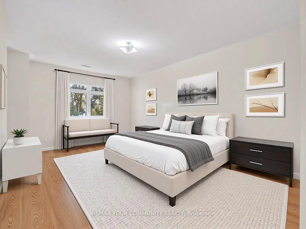
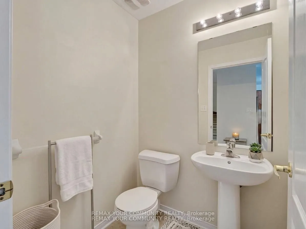
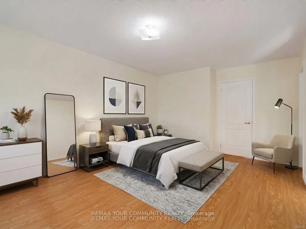
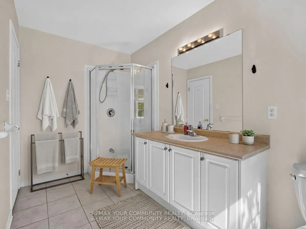
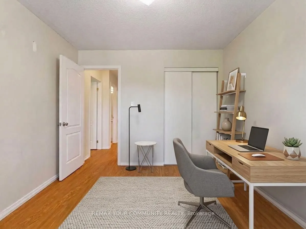
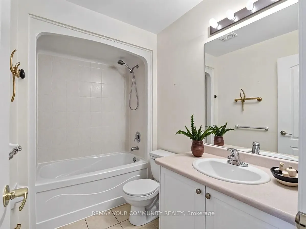
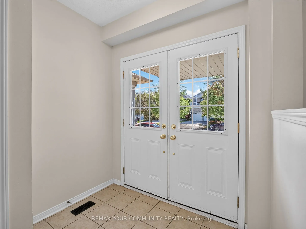
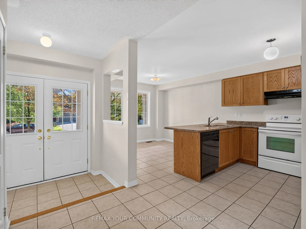
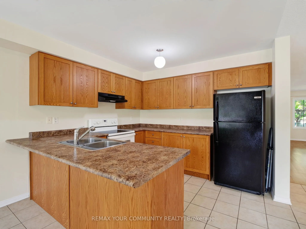
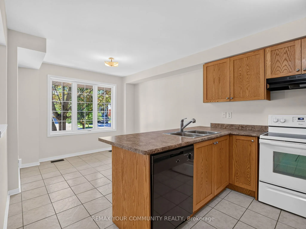
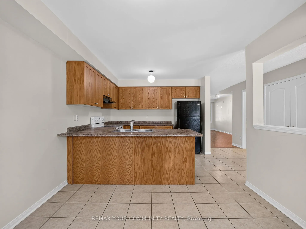
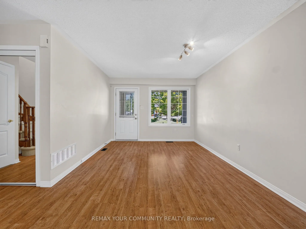
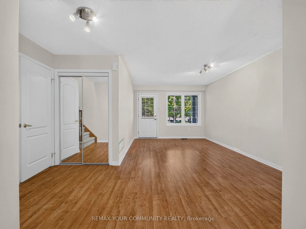
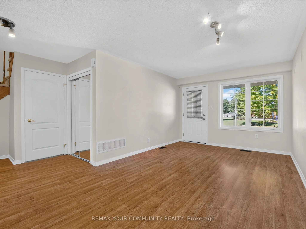
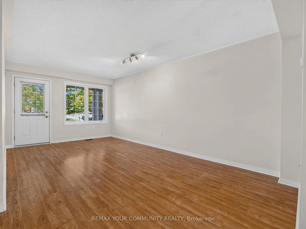
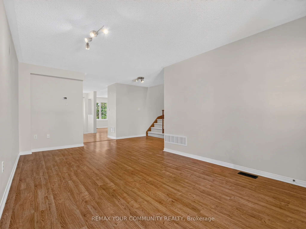
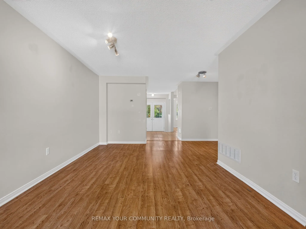
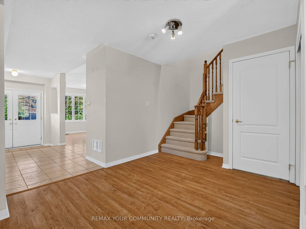
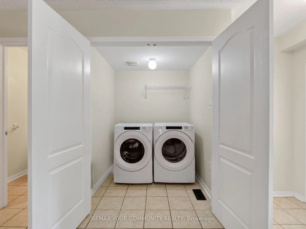
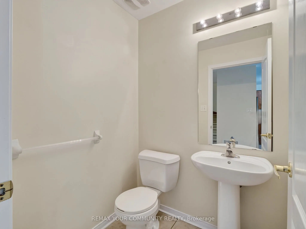
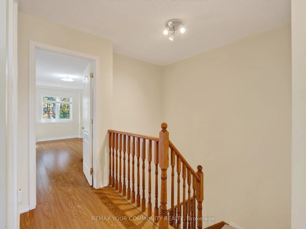
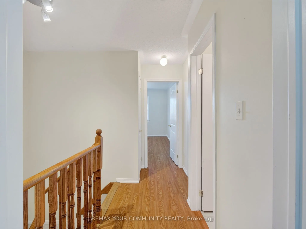
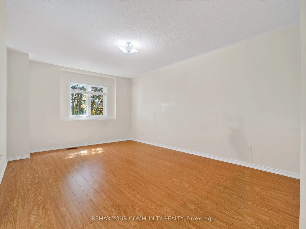
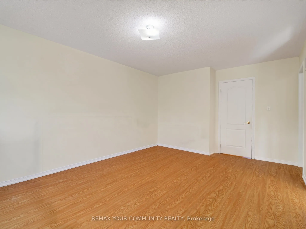
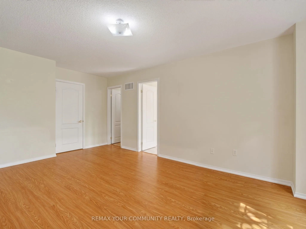
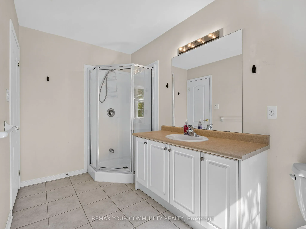
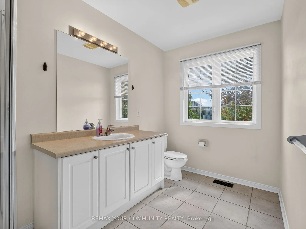
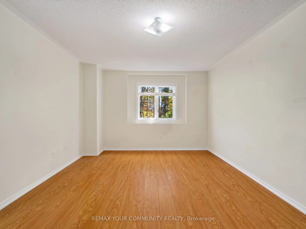
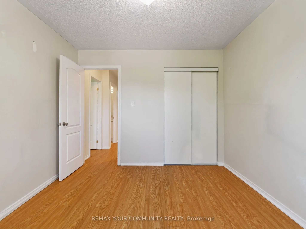
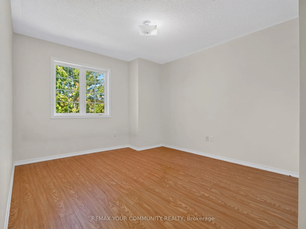
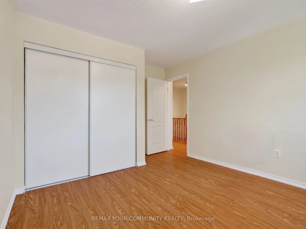
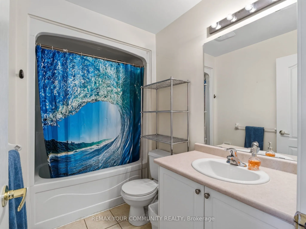
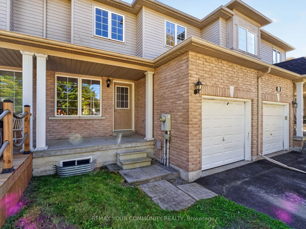
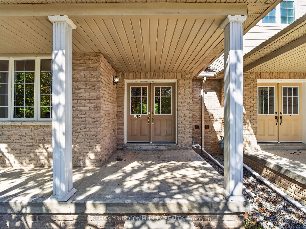
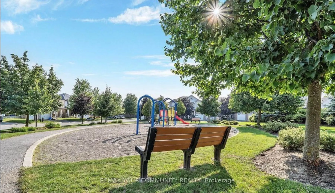
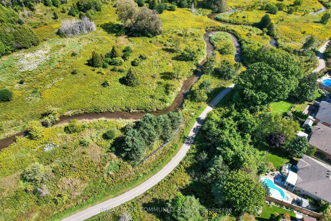
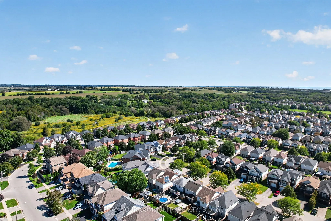
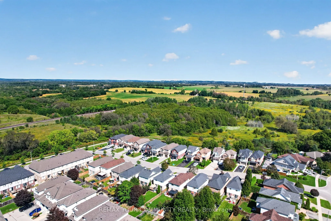
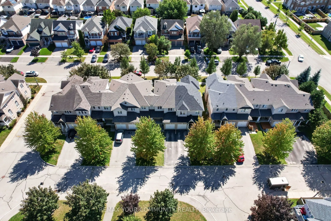
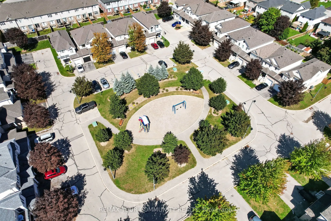
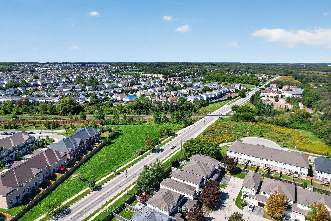
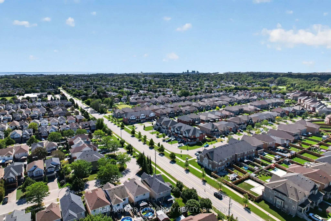
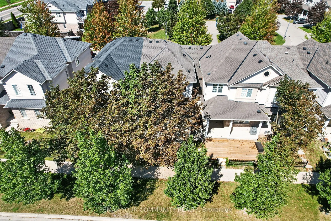
Welcome to this beautifully maintained 3-bedroom, 3-bathroom attached row townhouse in a mature and desirable North Bowmanville neighbourhood! Offering over 1,500 sq. ft. of well-designed living space, this inviting home blends comfort, functionality and convenience, making it an ideal choice for fi...rst-time buyers, growing families or those looking to downsize without sacrificing space.Step inside to a bright and welcoming main floor featuring an open-concept great room with laminate flooring, perfect for everyday living and entertaining. The spacious eat-in kitchen offers ample cabinetry, generous counter space and a convenient breakfast bar, with direct access to the attached garage. Main floor laundry and a powder room add to the home's thoughtful and practical layout. Upstairs, you'll find three spacious bedrooms, including a generous primary bedroom complete with a 3-piece ensuite. Laminate flooring continues throughout the second level, offering a cohesive look and easy-care living. Enjoy the added convenience of a private driveway and attached garage, providing parking and additional storage. Ideally situated in a quiet, established community with a park just steps away and close to schools, shopping and everyday amenities, this home offers a wonderful balance of comfort and convenience. Bright, spacious and move-in ready, this charming home is a fantastic opportunity to enjoy comfortable living in a sought-after Bowmanville location! Some photos virtually enhanced.
Full Property Details
Interior
Bedrooms
3
Total Bedrooms
3
Washrooms
3
Square Footage
1500-2000 sqft
Basement
Full,Unfinished
Heating Source
Gas
Heating Fuel
Forced Air
Air Conditioning
Central Air
Family Room
No
Kitchens
1
Total Kitchens
1
Fireplace Features
No
Bedrooms
3
Total Bedrooms
3
Washrooms
3
Square Footage
1500-2000 sqft
Basement
Full,Unfinished
Heating Source
Gas
Heating Fuel
Forced Air
Air Conditioning
Central Air
Family Room
No
Kitchens
1
Total Kitchens
1
Fireplace Features
No
Exterior
Depth
104.99
Front
22.01
Driveway
Private
Lot Size
22 x 104.99 ft
Pool
None
Parking Spaces
3
Total Parking Spaces
3.00
Parking Description
Built-In
Garage Spaces
1
Depth
104.99
Front
22.01
Driveway
Private
Lot Size
22 x 104.99 ft
Pool
None
Parking Spaces
3
Total Parking Spaces
3.00
Parking Description
Built-In
Garage Spaces
1
Building Description
Style
2-Storey
Home Type
Townhome
Subtype
Att/Row/Townhouse
Property Orientation
North
Exterior Finish
Brick,Vinyl Siding
Sewers
Sewers
Water Supply
Municipal
Possession Date
No Data
Style
2-Storey
Home Type
Townhome
Subtype
Att/Row/Townhouse
Property Orientation
North
Exterior Finish
Brick,Vinyl Siding
Sewers
Sewers
Water Supply
Municipal
Possession Date
No Data
Community
Community
Bowmanville
Community
Bowmanville
Taxes & Fees
Taxes
$4,300 /yr
Tax Year
2026
Occupancy
Owner
Taxes
$4,300 /yr
Tax Year
2026
Occupancy
Owner
Room Types
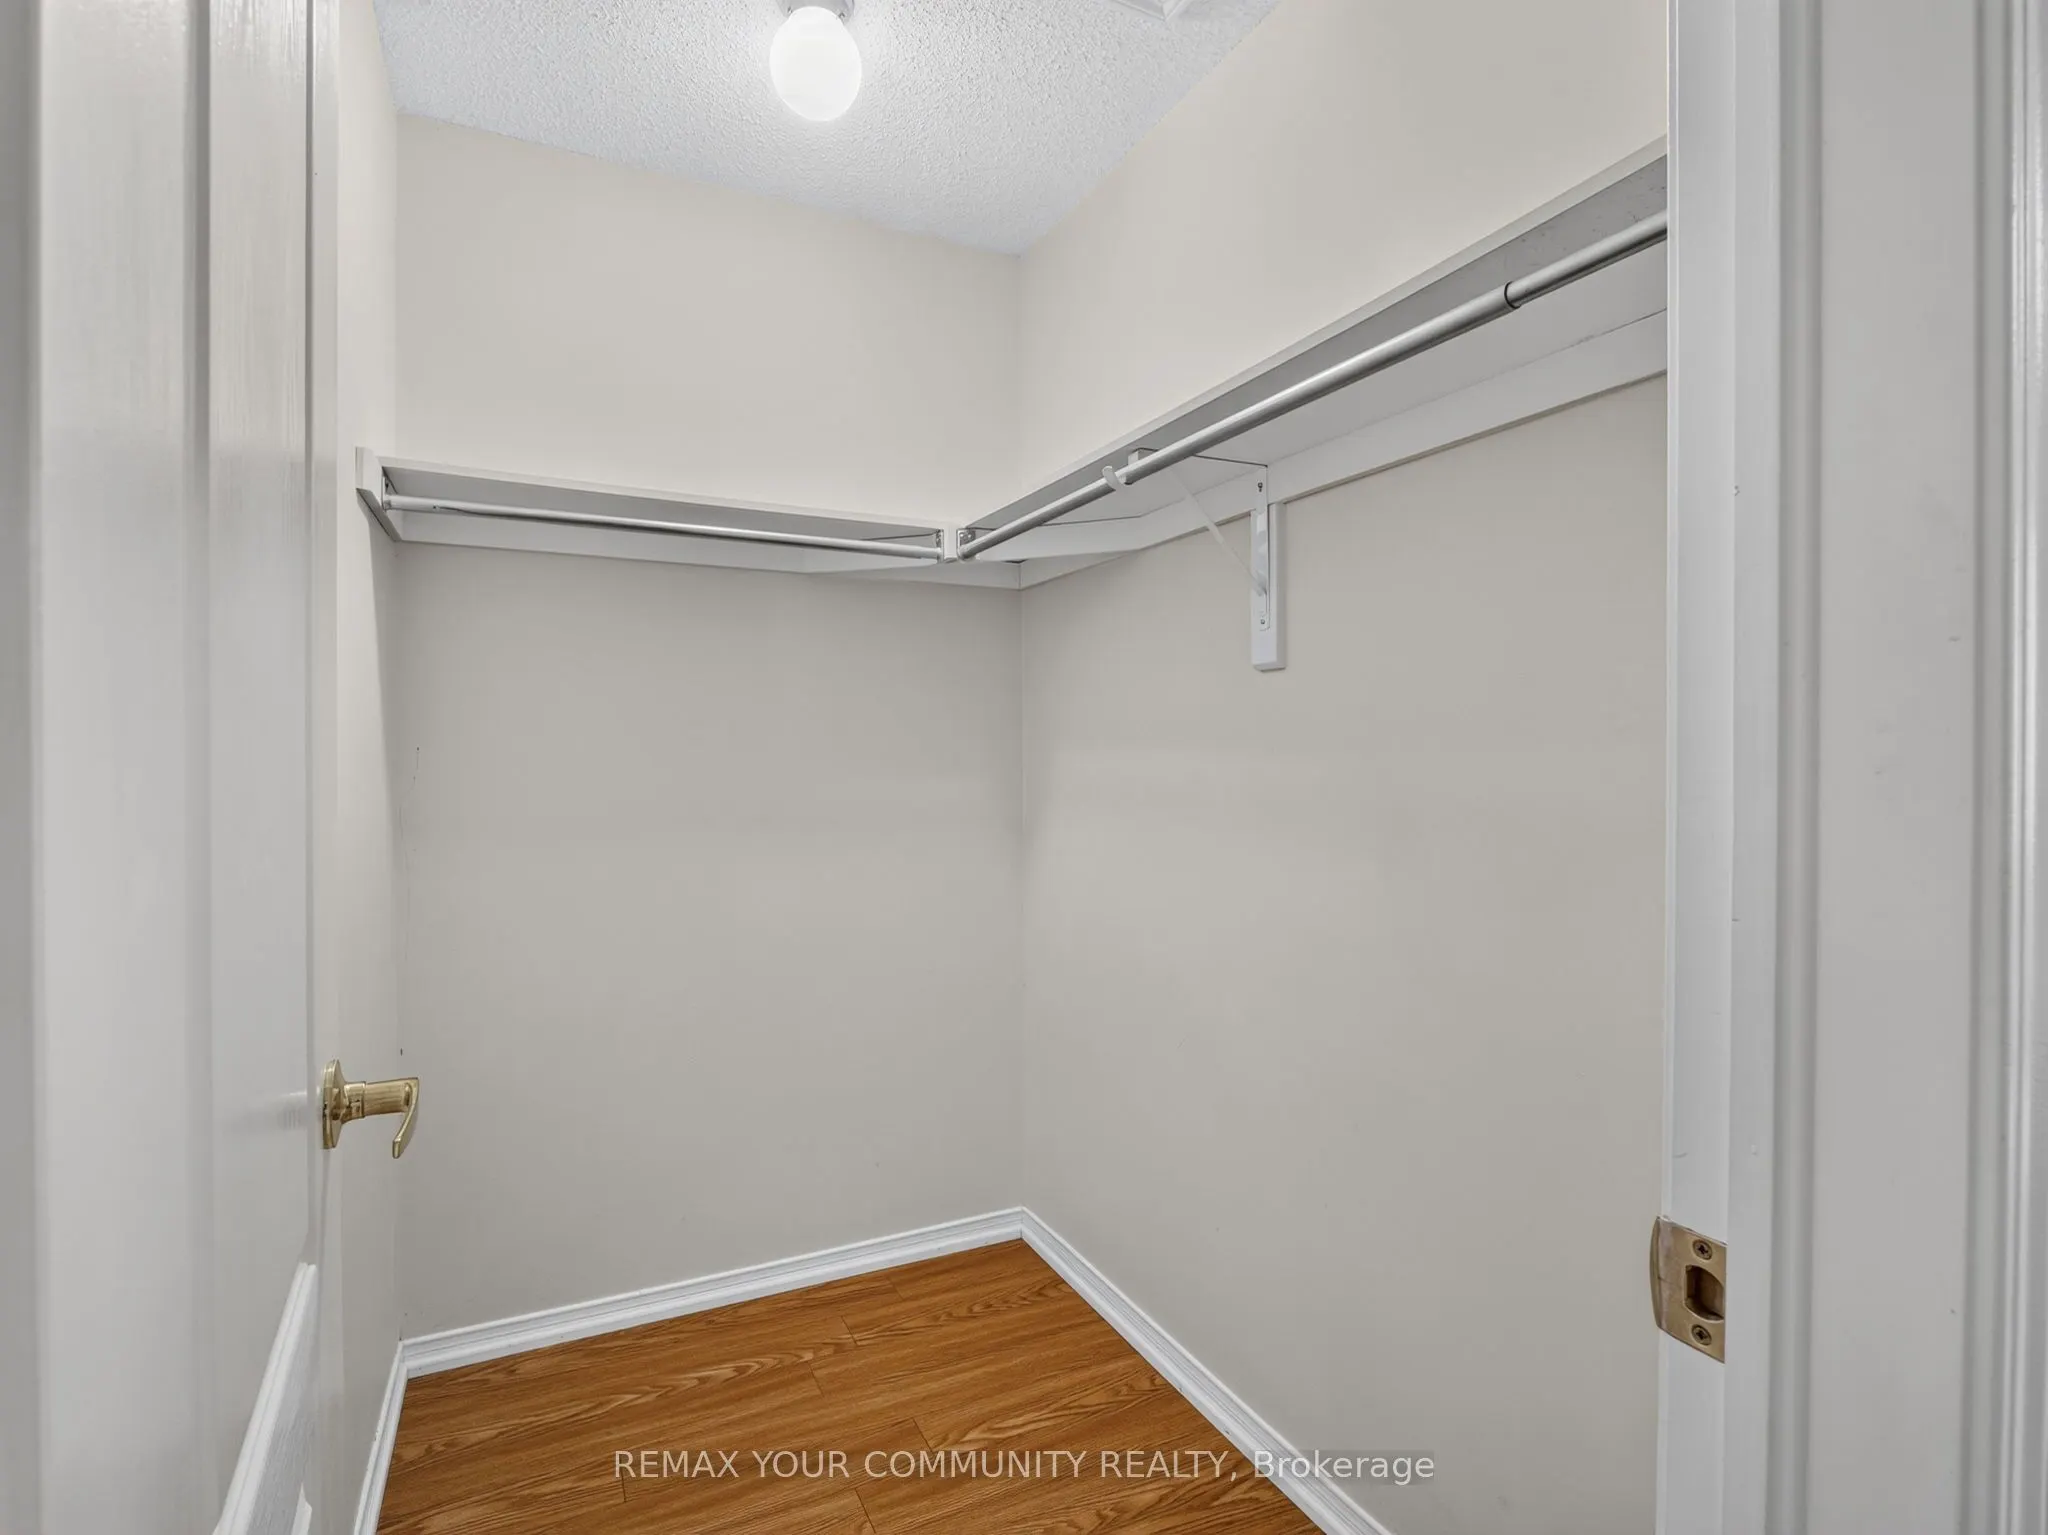
Primary Bedroom
3 Pc Ensuite, Laminate, Walk-In Closet(s)
Dimensions 16.24 x 11.71 feet
190.17 sqft
Similar Properties(No results)
Mortgage Calculator
Calculate your estimated monthly mortgage payment
Price
$635,000
$
%
%
Total cost of mortgage
$0
Monthly payment
By clicking Save, we will calculate your estimated mortgage for all properties using the saved values (down payment percentage, interest rate, and amortization).
The accuracy and applicability of this calculator are not guaranteed.