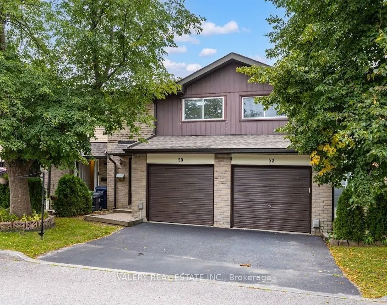
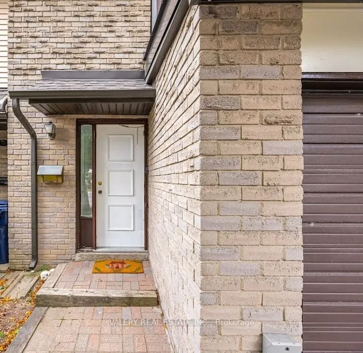
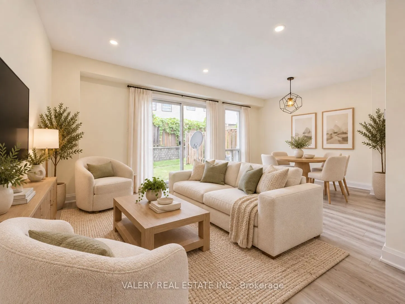
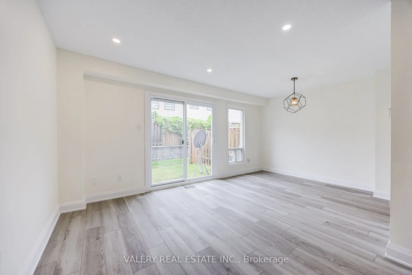
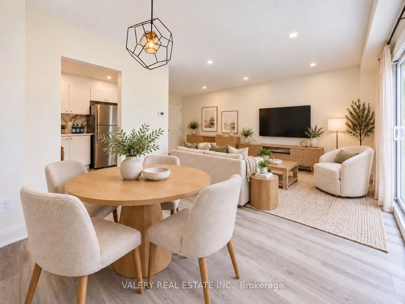
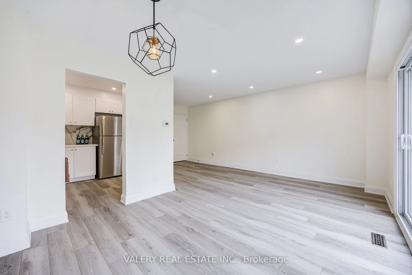
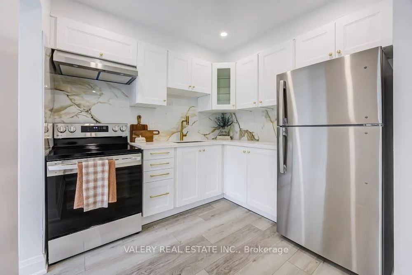
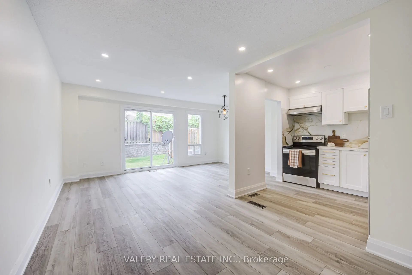
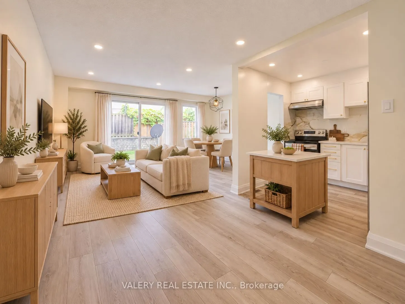
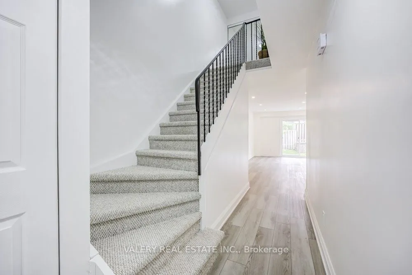
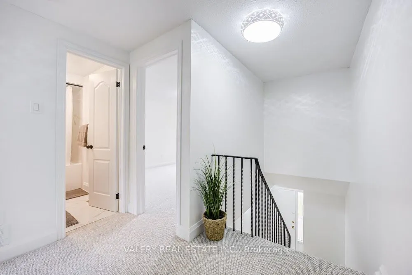
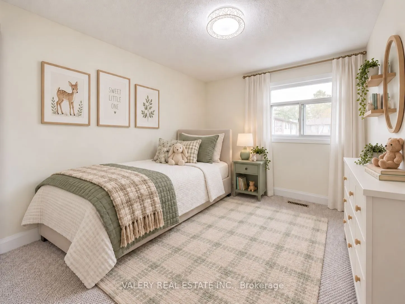
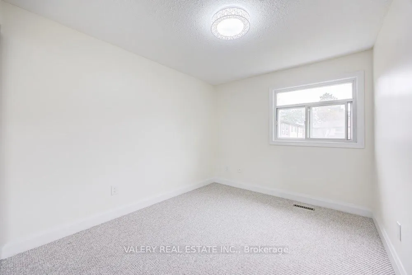
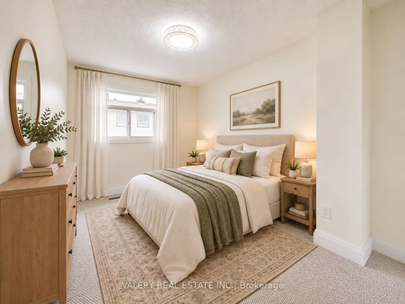
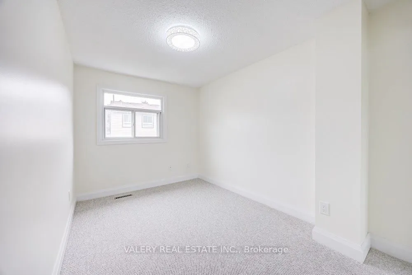
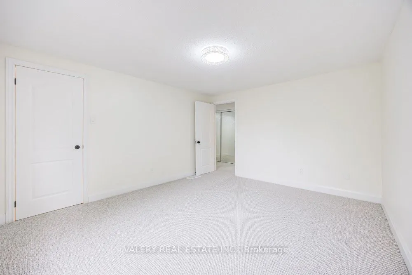
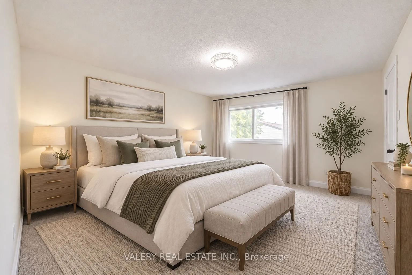
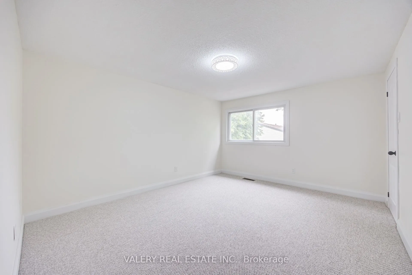
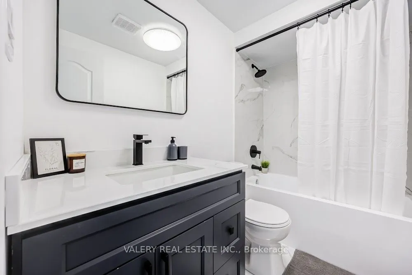
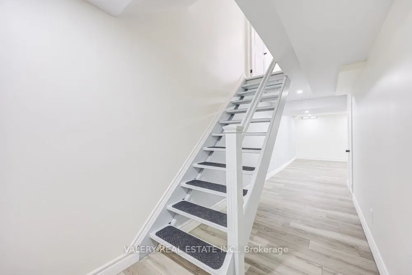
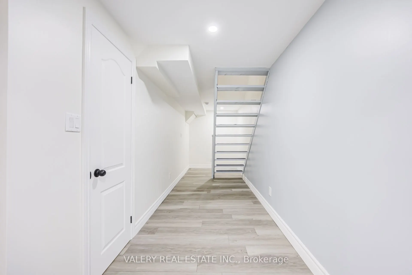
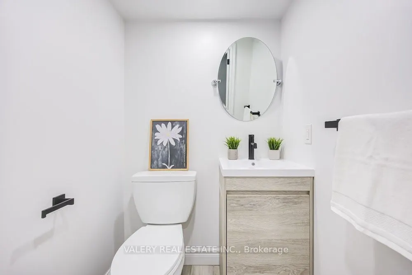
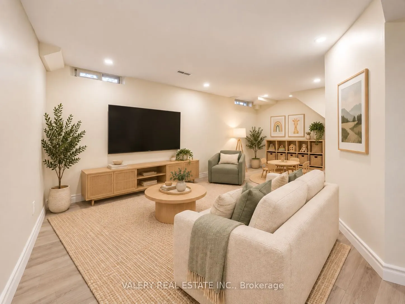
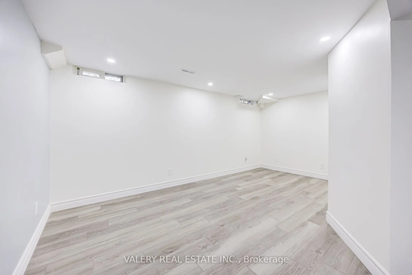
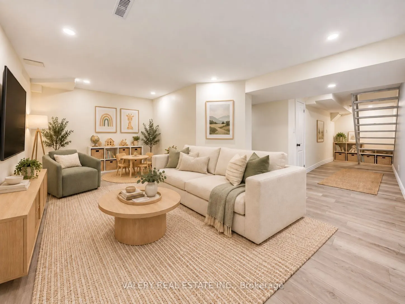
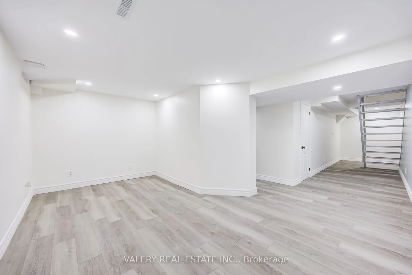
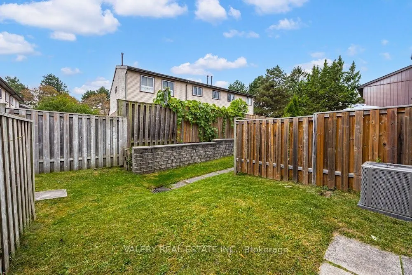
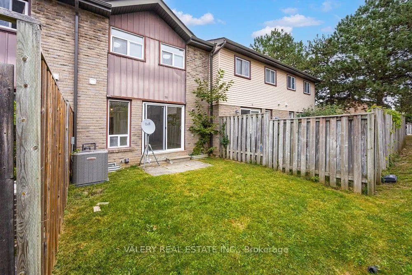
Welcome to this beautifully renovated 3-bedroom home in the heart of Agincourt North, offering stylish, move-in-ready living in a highly convenient Scarborough location. The bright open-concept living and dining area is perfect for everyday living and entertaining, while the modern renovated kitchen... offers a fresh, contemporary feel. Upstairs features three comfortable bedrooms and an updated full bathroom, while the finished basement provides valuable additional living space. Home features a garage and driveway parking and located just minutes from Woodside Square, schools, parks, restaurants, transit and Hwy 401. Brand New Appliances, Carpet & Flooring throughout. Furnance 2025, A/C & Water Heater 2026. A fantastic opportunity for first-time buyers, families or investors - book your private showing today!
Full Property Details
Interior
Bedrooms
3
Total Bedrooms
3
Washrooms
2
Square Footage
1000-1199 sqft
Basement
Finished
Heating Source
Gas
Heating Fuel
Forced Air
Air Conditioning
Central Air
Family Room
No
Kitchens
1
Total Kitchens
1
Fireplace Features
No
Bedrooms
3
Total Bedrooms
3
Washrooms
2
Square Footage
1000-1199 sqft
Basement
Finished
Heating Source
Gas
Heating Fuel
Forced Air
Air Conditioning
Central Air
Family Room
No
Kitchens
1
Total Kitchens
1
Fireplace Features
No
Exterior
Driveway
Private
Parking Spaces
2
Total Parking Spaces
2.00
Parking Description
Private
Garage Spaces
1
Balcony
None
Driveway
Private
Parking Spaces
2
Total Parking Spaces
2.00
Parking Description
Private
Garage Spaces
1
Balcony
None
Building Description
Style
2-Storey
Home Type
Condo
Subtype
Condo Townhouse
Property Orientation
South West
Exterior Finish
Aluminum Siding,Brick
Possession Date
11/30/2026
Locker
None
Style
2-Storey
Home Type
Condo
Subtype
Condo Townhouse
Property Orientation
South West
Exterior Finish
Aluminum Siding,Brick
Possession Date
11/30/2026
Locker
None
Community
Community
Agincourt North
Community
Agincourt North
Taxes & Fees
Taxes
$2,971 /yr
Tax Year
2025
Occupancy
Vacant
Maintenance Fee
$500/mo
Common Elements
Included
Parking
Included
Water
Included
Taxes
$2,971 /yr
Tax Year
2025
Occupancy
Vacant
Maintenance Fee
$500/mo
Common Elements
Included
Parking
Included
Water
Included
Other
Pets
Yes-with Restrictions
Pets
Yes-with Restrictions
Room Types
Bedroom 2
Closet
Dimensions 10.01 x 8.99 feet
89.99 sqft
Bedroom 3
Closet
Dimensions 6.99 x 8.01 feet
55.99 sqft
Breakfast
Combined w/Living
Dimensions 8.99 x 8.01 feet
72.01 sqft
Kitchen
-
Dimensions 8.01 x 8.5 feet
68.08 sqft
Living Room
Open Concept
Dimensions 20.01 x 8.99 feet
179.89 sqft
Primary Bedroom
Walk-In Closet(s)
Dimensions 12.01 x 14.01 feet
168.26 sqft
Similar Properties(No results)
Mortgage Calculator
Calculate your estimated monthly mortgage payment
Price
$589,999
$
%
%
Total cost of mortgage
$0
Monthly payment
By clicking Save, we will calculate your estimated mortgage for all properties using the saved values (down payment percentage, interest rate, and amortization).
The accuracy and applicability of this calculator are not guaranteed.