Sign In or Create a Free Account to see full details of this property
Key Facts
Key facts for 56 Elkington Crescent
Property Type
Townhome, 3-Storey
Parking
Built-In 1 garage, 3 parking
MLS #
E13789676
Size
1500-2000 sqft
Basement
Unfinished
Listed on
2026-09-11
Lot size
20 x 93.77
Tax
$6,608.31 /yr
Days on Market
32
Approximate Age
0-5
Maintenance Fee
-
Description
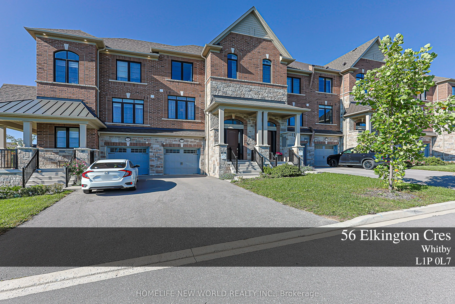
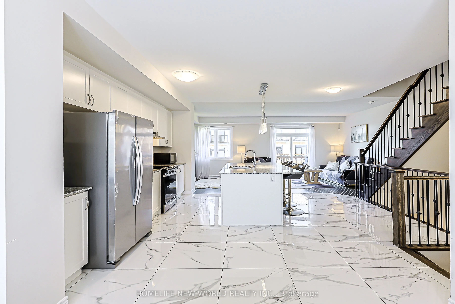
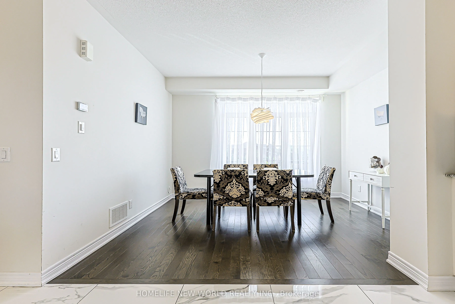
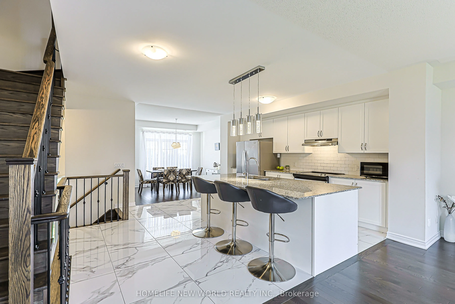
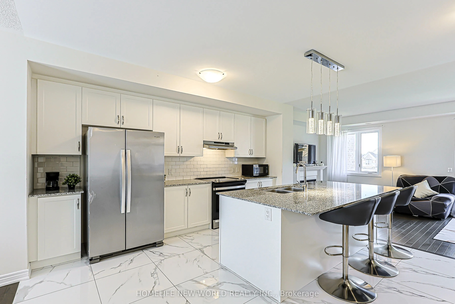
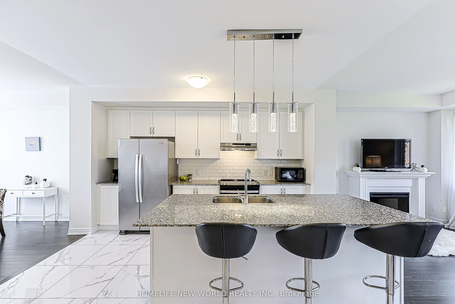
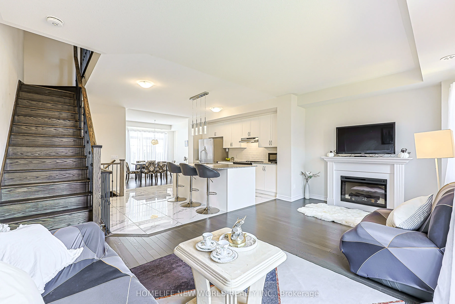
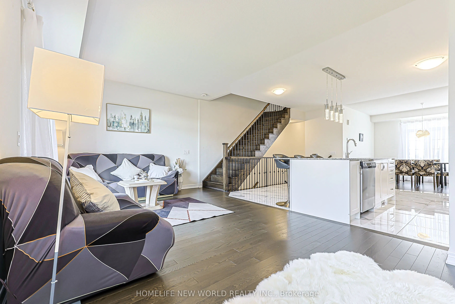
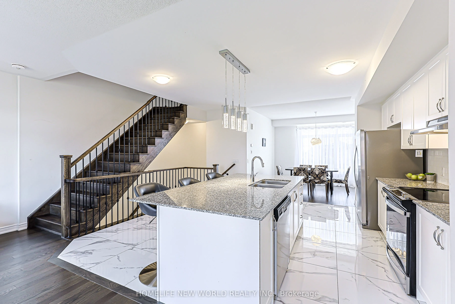
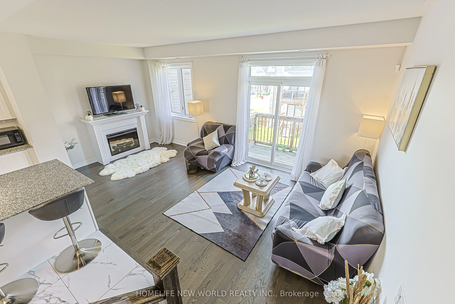
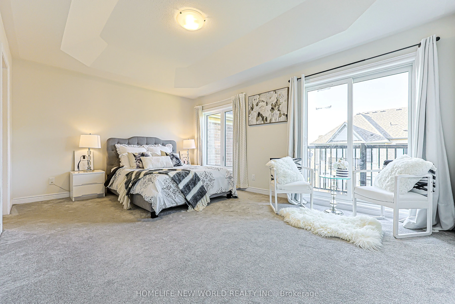
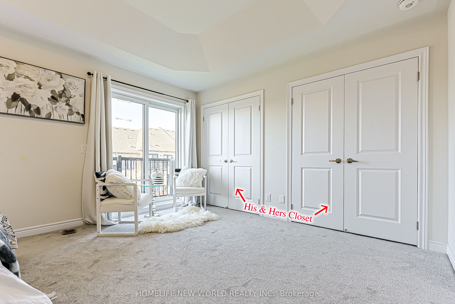
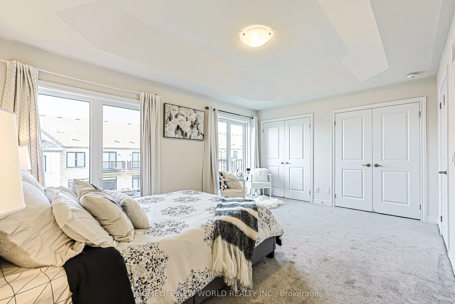
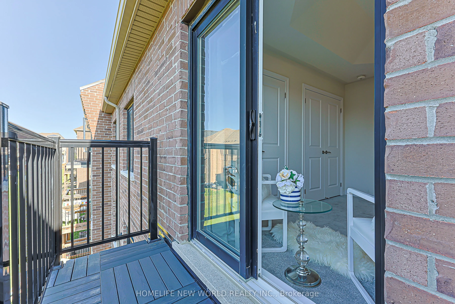
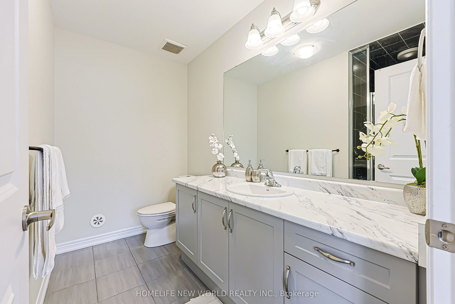
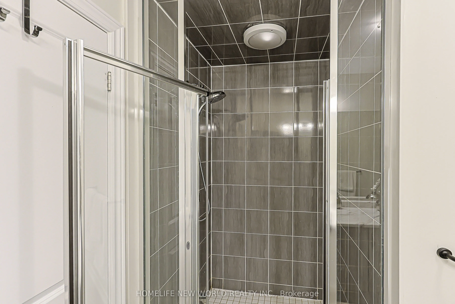
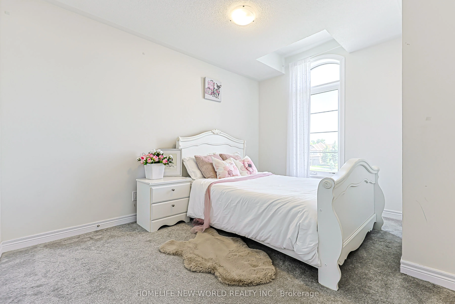
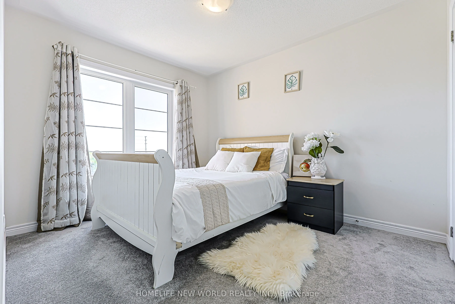
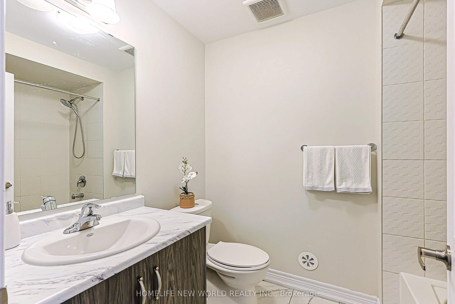
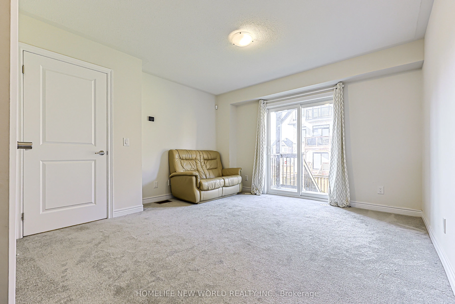
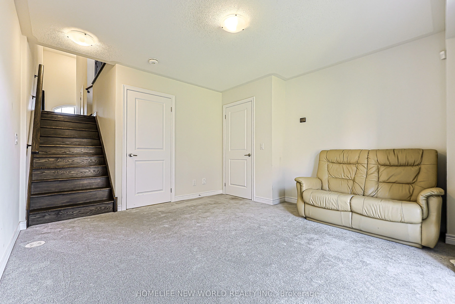
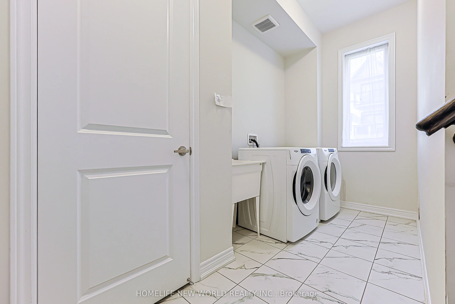
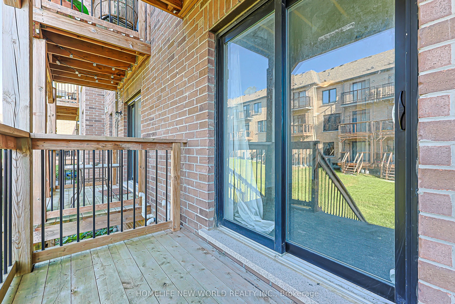
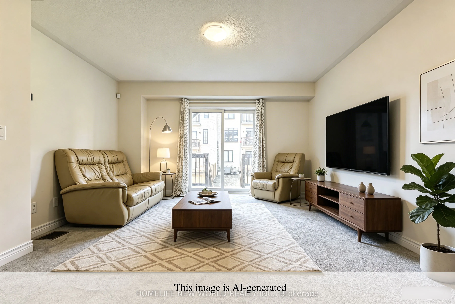
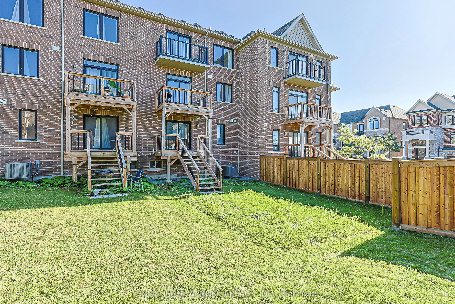
Welcome To 56 Elkington Cres, A Beautiful 2022 Heathwood-Built Home In Whitby's Desirable Country Lane Community. This Stylish 3-Bedroom, 3-Bathroom Residence Offers A Bright, Functional Layout Designed For Modern Family Living.The Main Level Features Inviting Principal Rooms With An Easy Flow For B...oth Everyday Life And Entertaining. Natural Light, Clean Finishes And Well-Proportioned Rooms Create A Home That Feels Fresh, Comfortable And Move-In Ready.Upstairs, Three Generously Sized Bedrooms Provide Comfortable Private Retreats, Complemented By Well-Appointed Bathrooms. Enjoy The Convenience Of A Single-Car Garage Plus A Private Driveway Accommodating Two Additional Vehicles. Additional Features Include A Central Vacuum System For Added Everyday Convenience. Ideally Located Near Parks, Schools, Shopping, Restaurants And Everyday Amenities, With Convenient Access To Hwy 401, 412 And Whitby GO.An Excellent Opportunity To Own A Nearly New Home In A Growing, Family-Friendly Whitby Neighbourhood. Don't Miss It!