Sign In or Create a Free Account to see full details of this property
Key Facts
Key facts for 44 Woody Vine Way #251
Property Type
Condo, 2-Storey
Parking
1 garage, 2 parking
MLS #
C14098712
Size
1200-1399 sqft
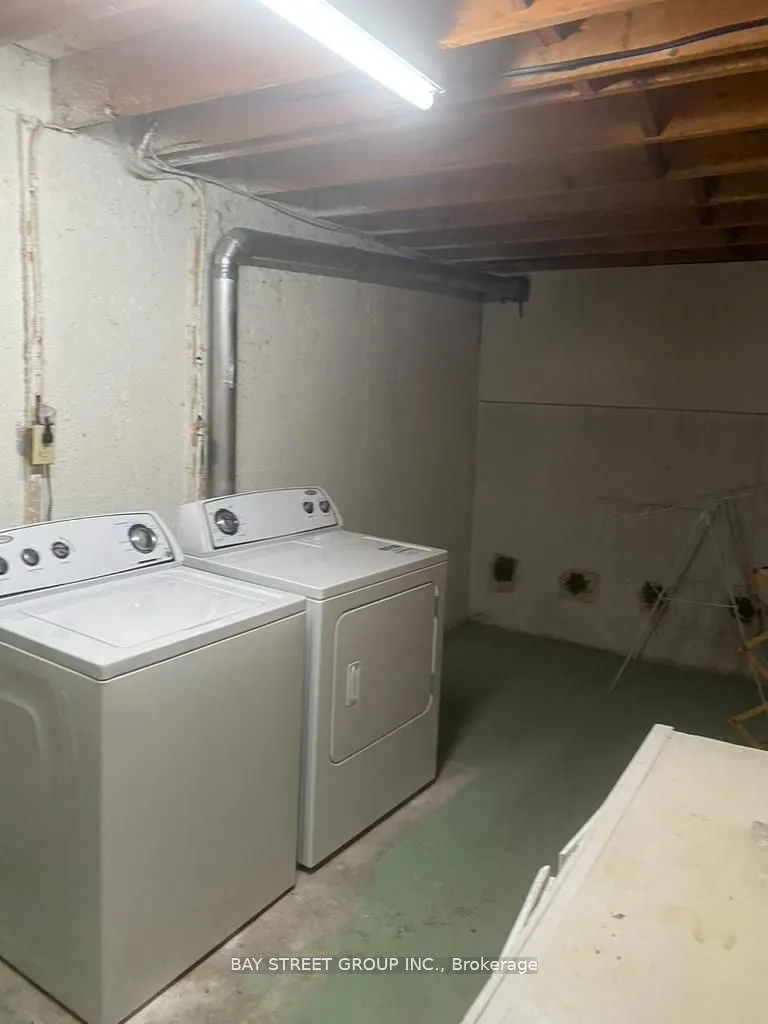
Basement
Unfinished
Listed on
2026-10-19
Lot size
-
Tax
$3,000.19 /yr
Days on Market
2
Approximate Age
-
Maintenance Fee
$638.33/mo
Cable TV, Common Ele...
Description
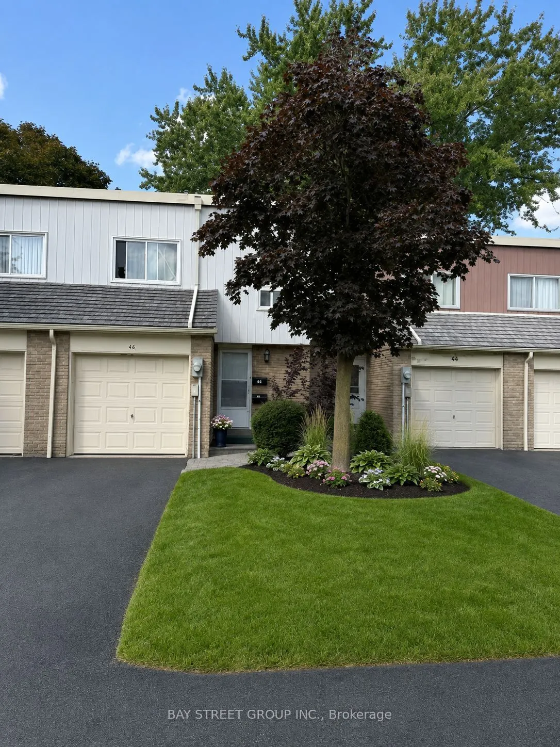
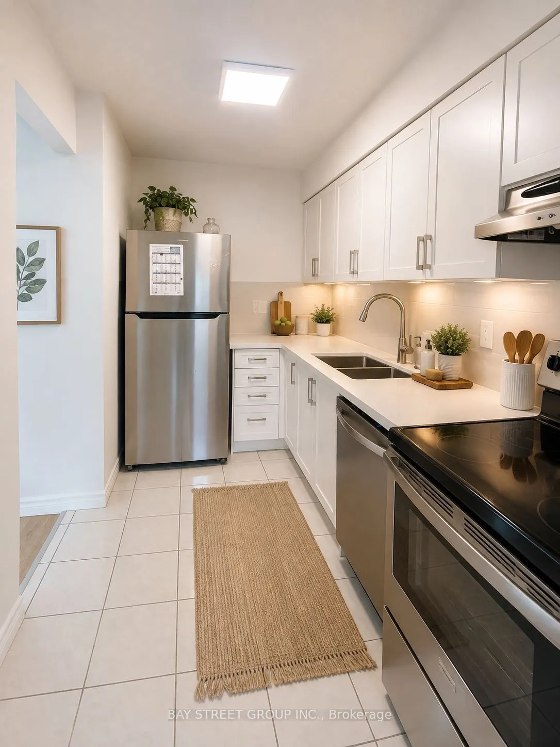
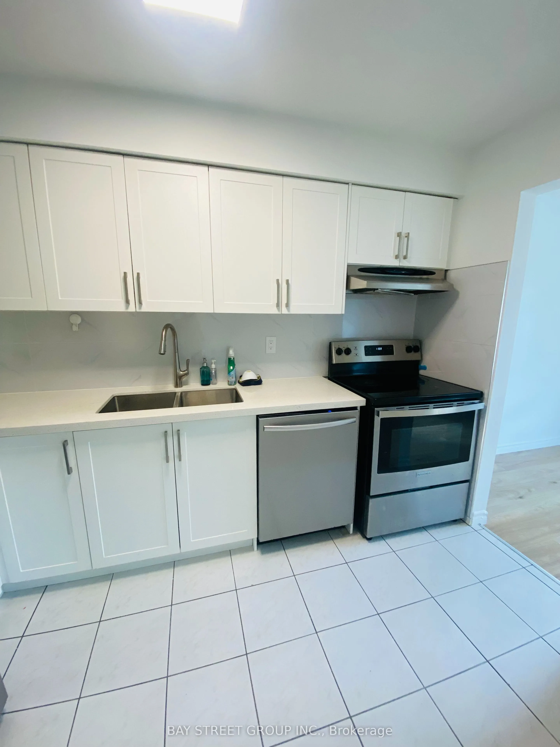
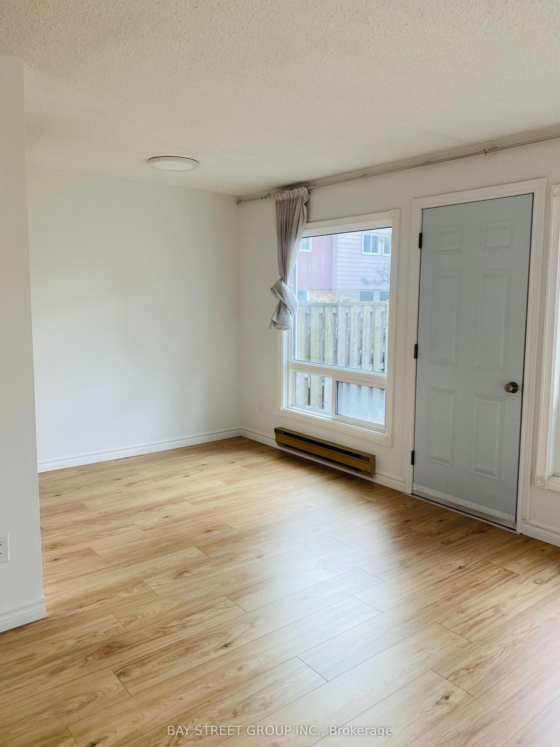
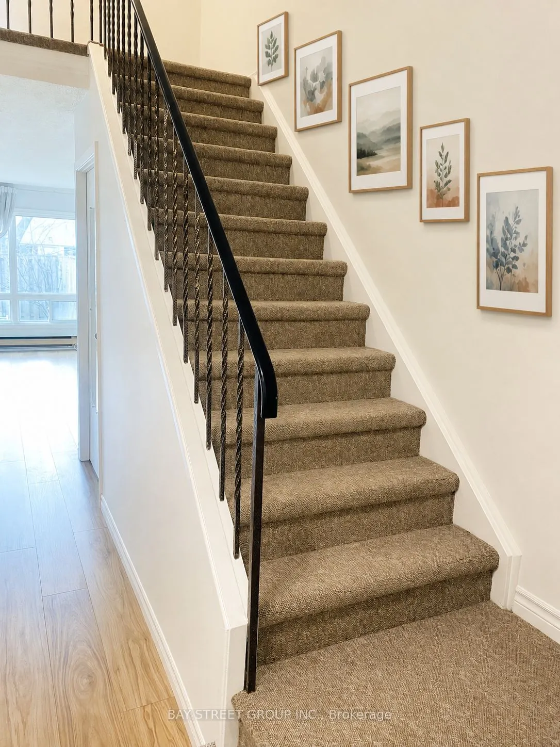
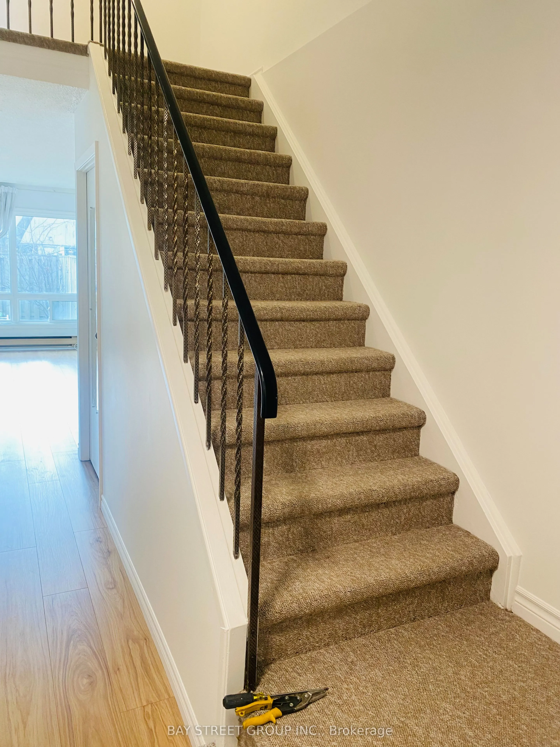
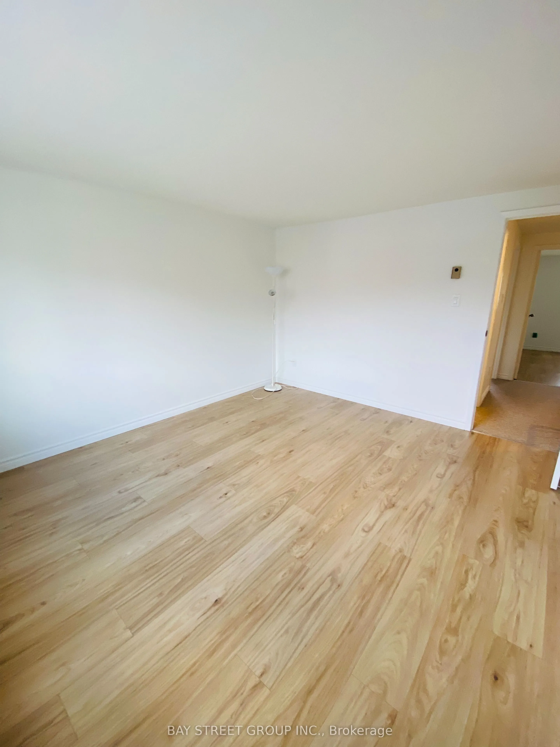
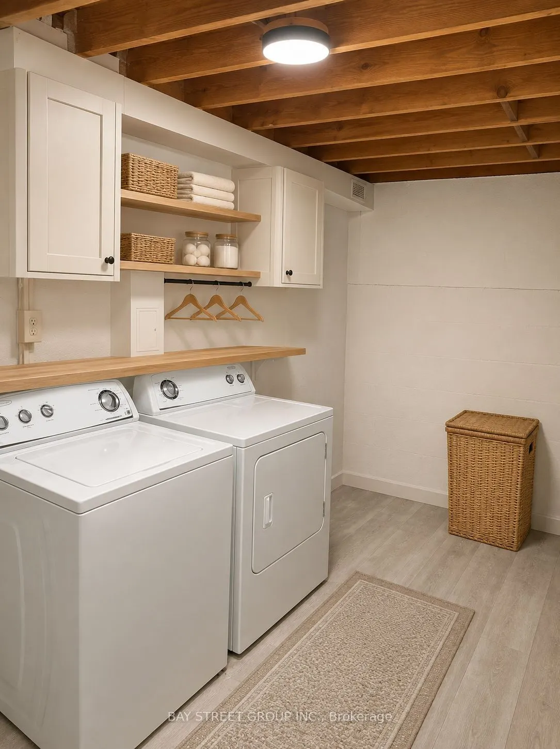
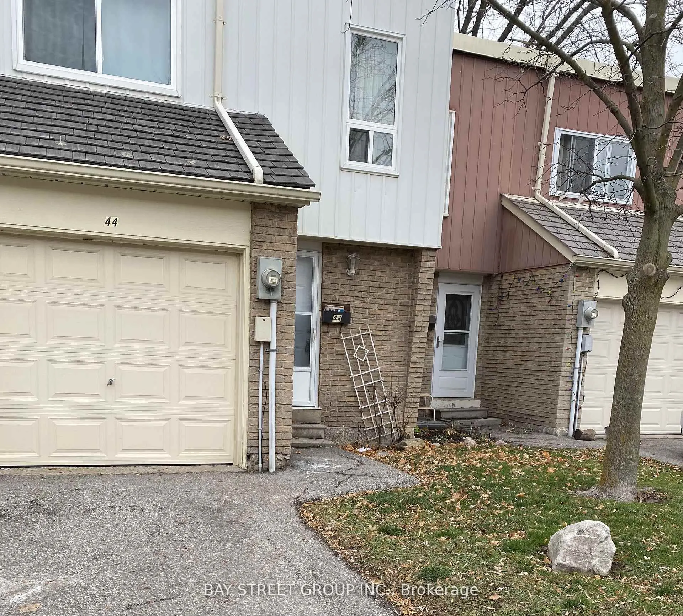
44 Woody Vine Way - A fantastic opportunity for both investors and end-users! This well-maintained townhouse perfectly situated in one of North York's most desirable family neighbourhoods, this home is surrounded by top-rated schools and is ideal for families and professionals alike. Enjoy exception...al convenience with quick access to TTC, Highways 401 & 404, GO Transit, North York General Hospital, gas stations, shopping, restaurants, and everyday essentials.Recent upgrades include a beautifully renovated kitchen (2023) featuring new stainless steel appliances, engineered laminate flooring (2026), freshly painted walls (2026), and new light switches throughout (2026).Minutes to Bayview Village, Fairview Mall, IKEA, Canadian Tire, Starbucks, T&T Supermarket, Loblaws, the upcoming McEwan grocery store, Tim Hortons, and countless other amenities. The convenience of this location is truly unmatched.Whether you're looking for a high-performing investment property with reliable tenants already in place or a future family home in an exceptional location, 44 Woody Vine Way is an opportunity not to be missed.
Full Property Details
Interior
Bedrooms
3
Total Bedrooms
3
Washrooms
2
Square Footage
1200-1399 sqft
Basement
Unfinished
Heating Source
Other
Heating Fuel
Baseboard
Air Conditioning
None
Family Room
No
Kitchens
1
Total Kitchens
1
Fireplace Features
No
Bedrooms
3
Total Bedrooms
3
Washrooms
2
Square Footage
1200-1399 sqft
Basement
Unfinished
Heating Source
Other
Heating Fuel
Baseboard
Air Conditioning
None
Family Room
No
Kitchens
1
Total Kitchens
1
Fireplace Features
No
Exterior
Parking Spaces
2
Total Parking Spaces
2.00
Garage Spaces
1
Balcony
None
Parking Spaces
2
Total Parking Spaces
2.00
Garage Spaces
1
Balcony
None
Building Description
Style
2-Storey
Home Type
Condo
Subtype
Condo Townhouse
Property Orientation
East
Exterior Finish
Brick,Aluminum Siding
Possession Date
12/1/2026
Locker
None
Style
2-Storey
Home Type
Condo
Subtype
Condo Townhouse
Property Orientation
East
Exterior Finish
Brick,Aluminum Siding
Possession Date
12/1/2026
Locker
None
Community
Community
Bayview Village
Community
Bayview Village
Taxes & Fees
Taxes
$3,000.19 /yr
Tax Year
2026
Occupancy
Tenant
Maintenance Fee
$638.33/mo
Cable TV
Included
Common Elements
Included
Heating
Included
Parking
Included
Building Insurance
Included
Taxes
$3,000.19 /yr
Tax Year
2026
Occupancy
Tenant
Maintenance Fee
$638.33/mo
Cable TV
Included
Common Elements
Included
Heating
Included
Parking
Included
Building Insurance
Included
Other
Pets
Yes-with Restrictions
Pets
Yes-with Restrictions
Room Types
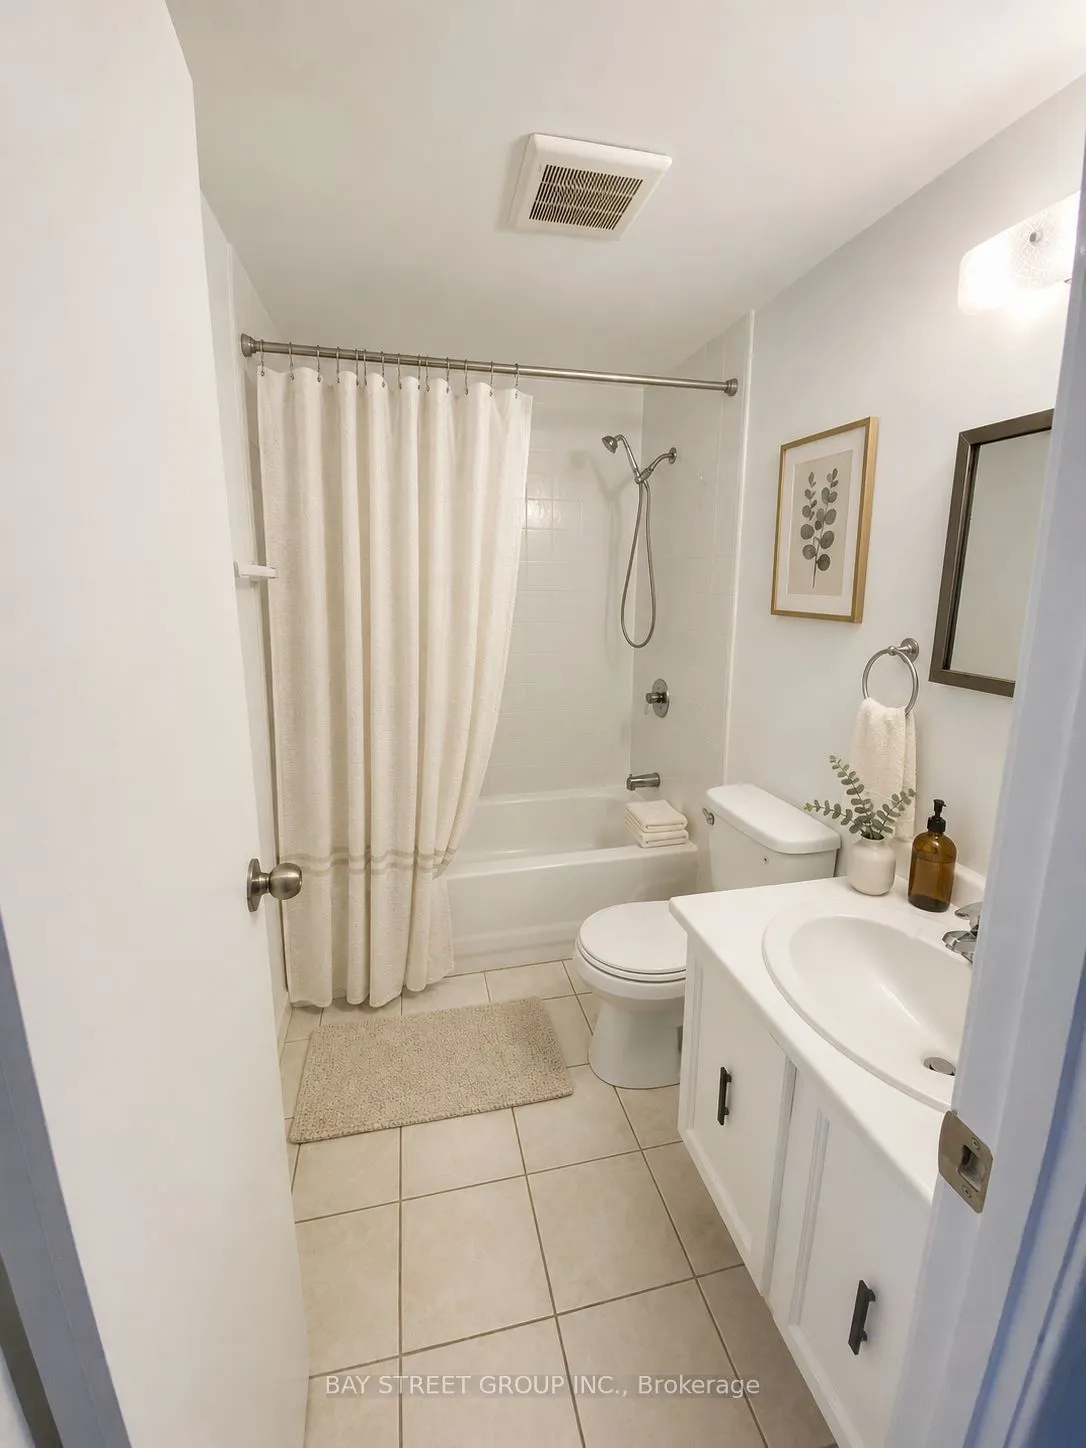
Bathroom
4 Pc Bath, Tile Floor
Dimensions 8.1 x 4.89 feet
39.61 sqft
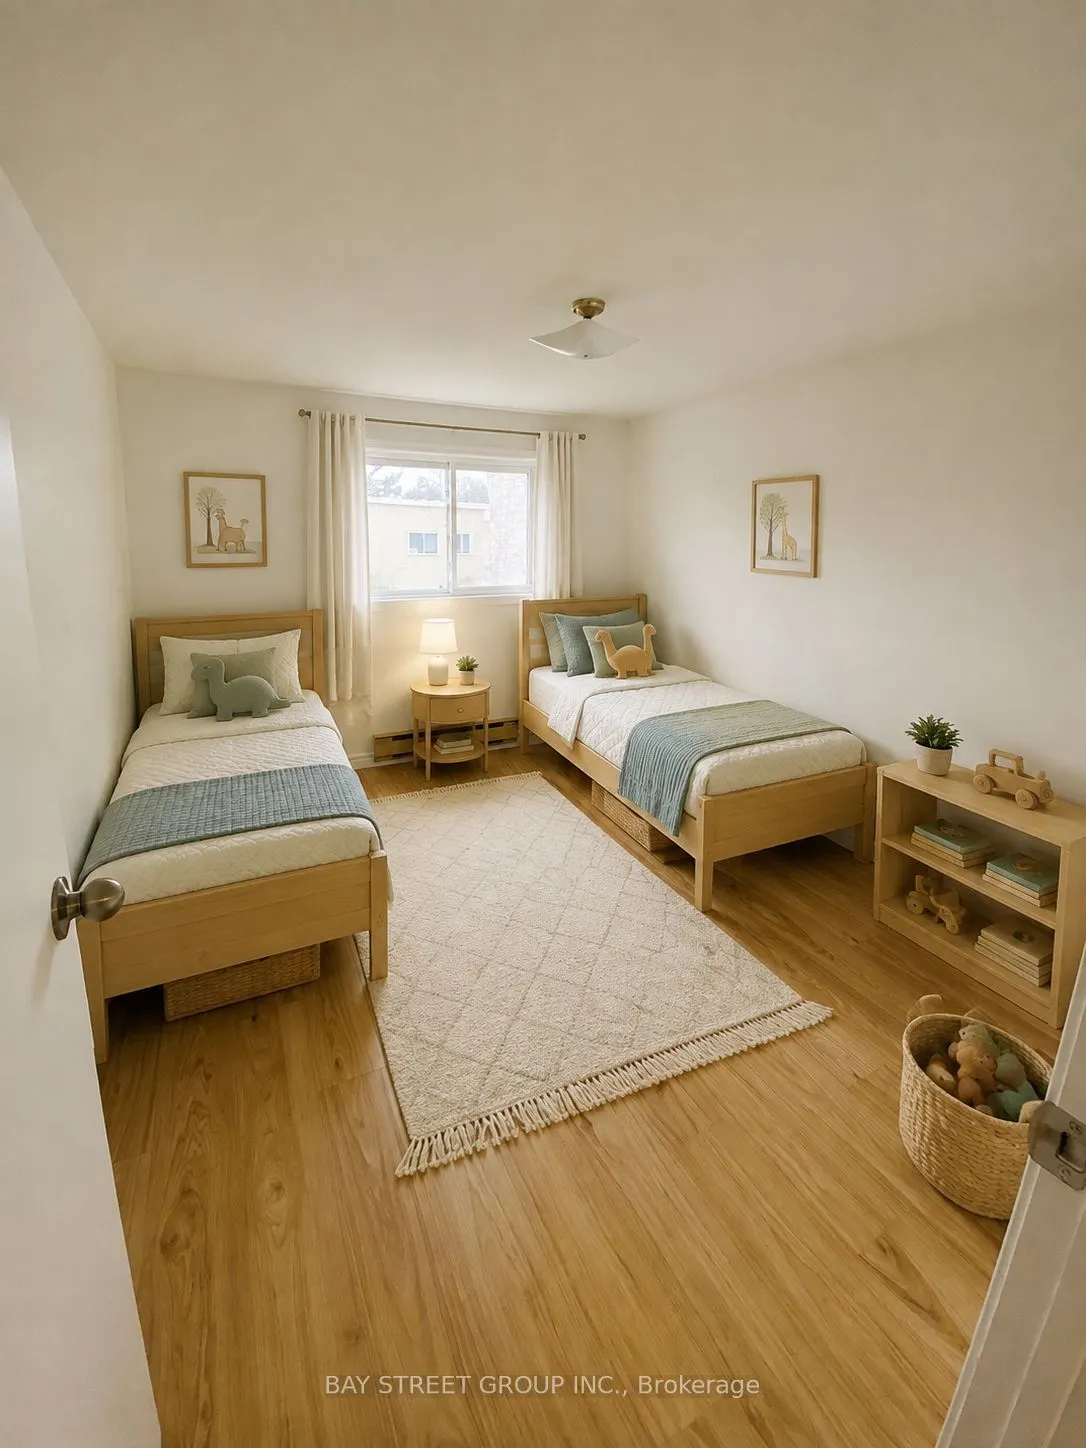
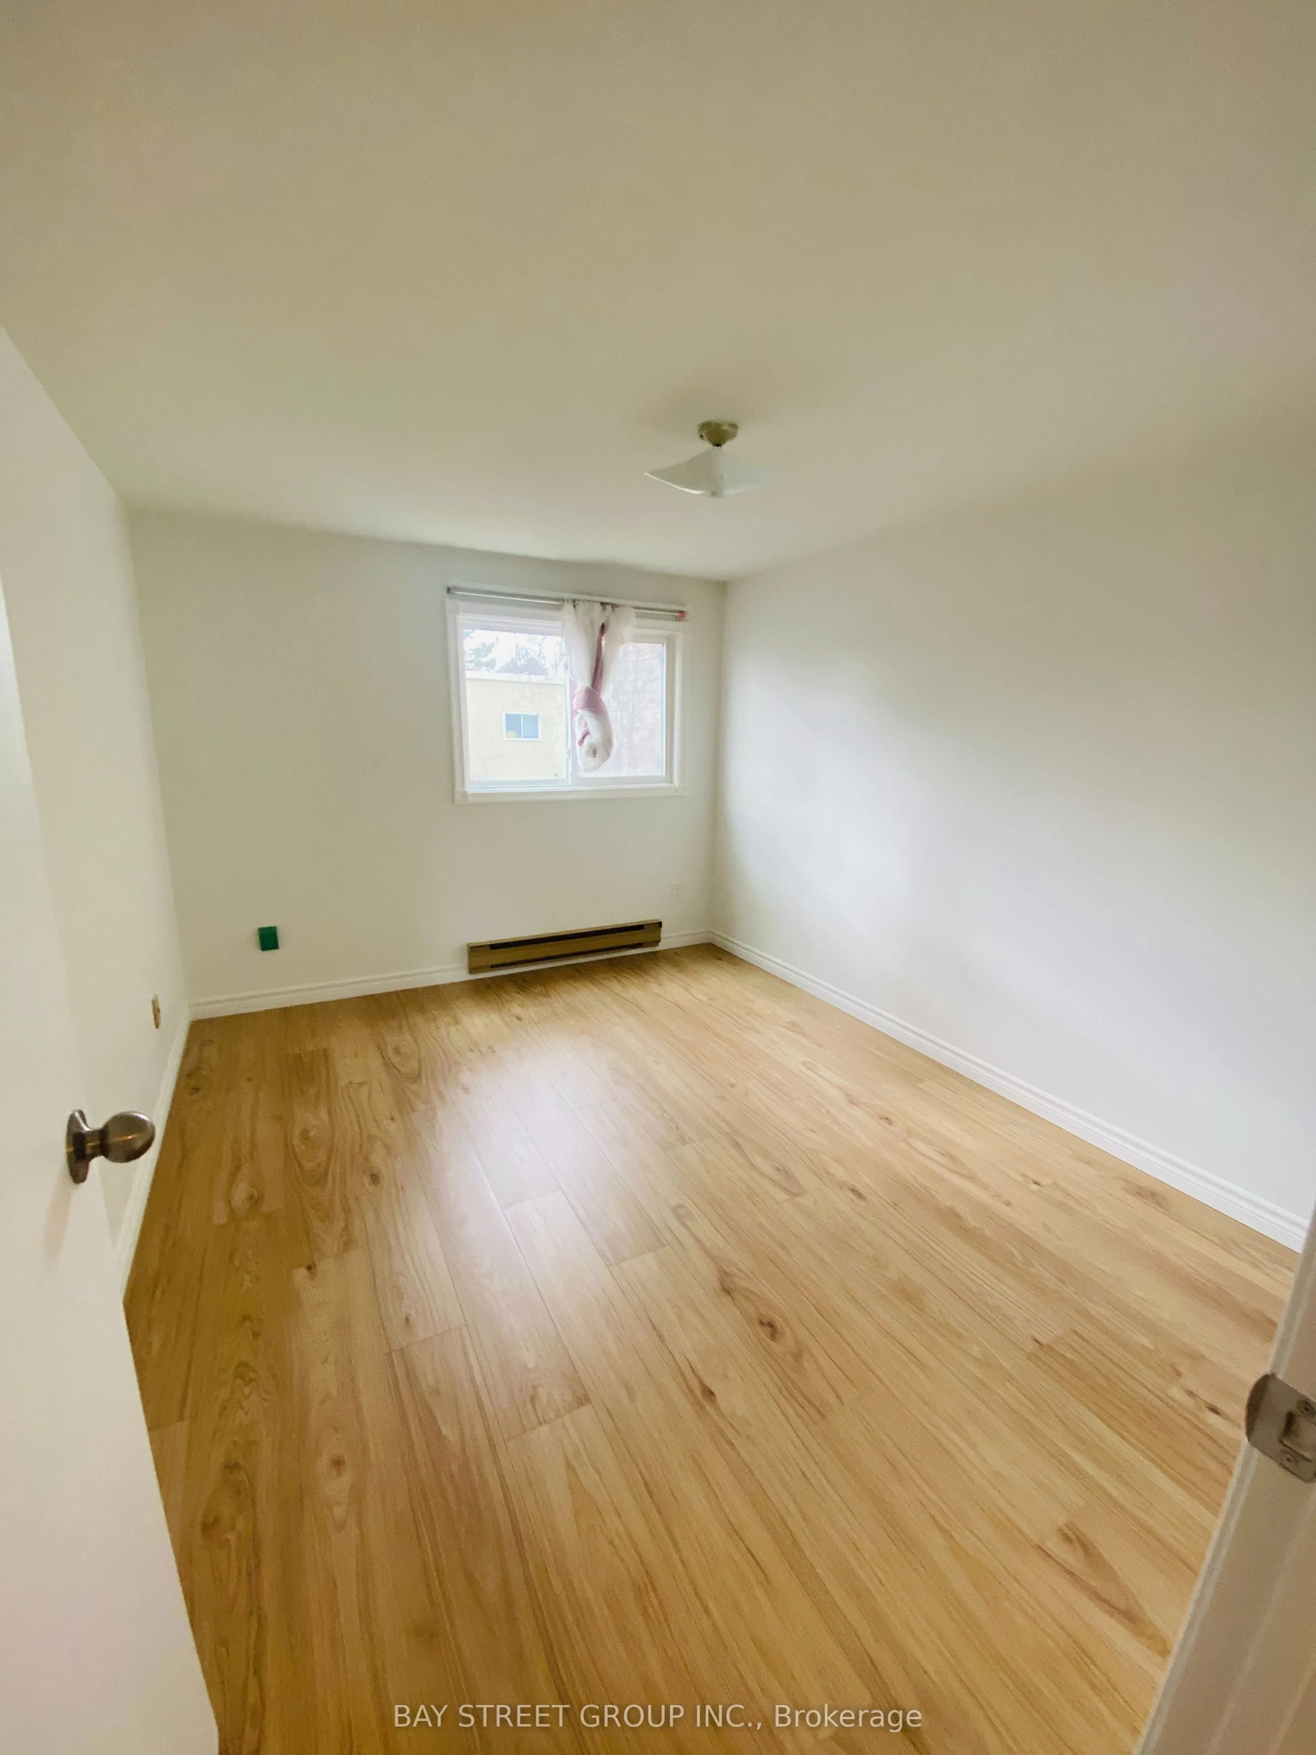
Bedroom 2
Closet, Laminate
Dimensions 12.37 x 9.68 feet
119.74 sqft
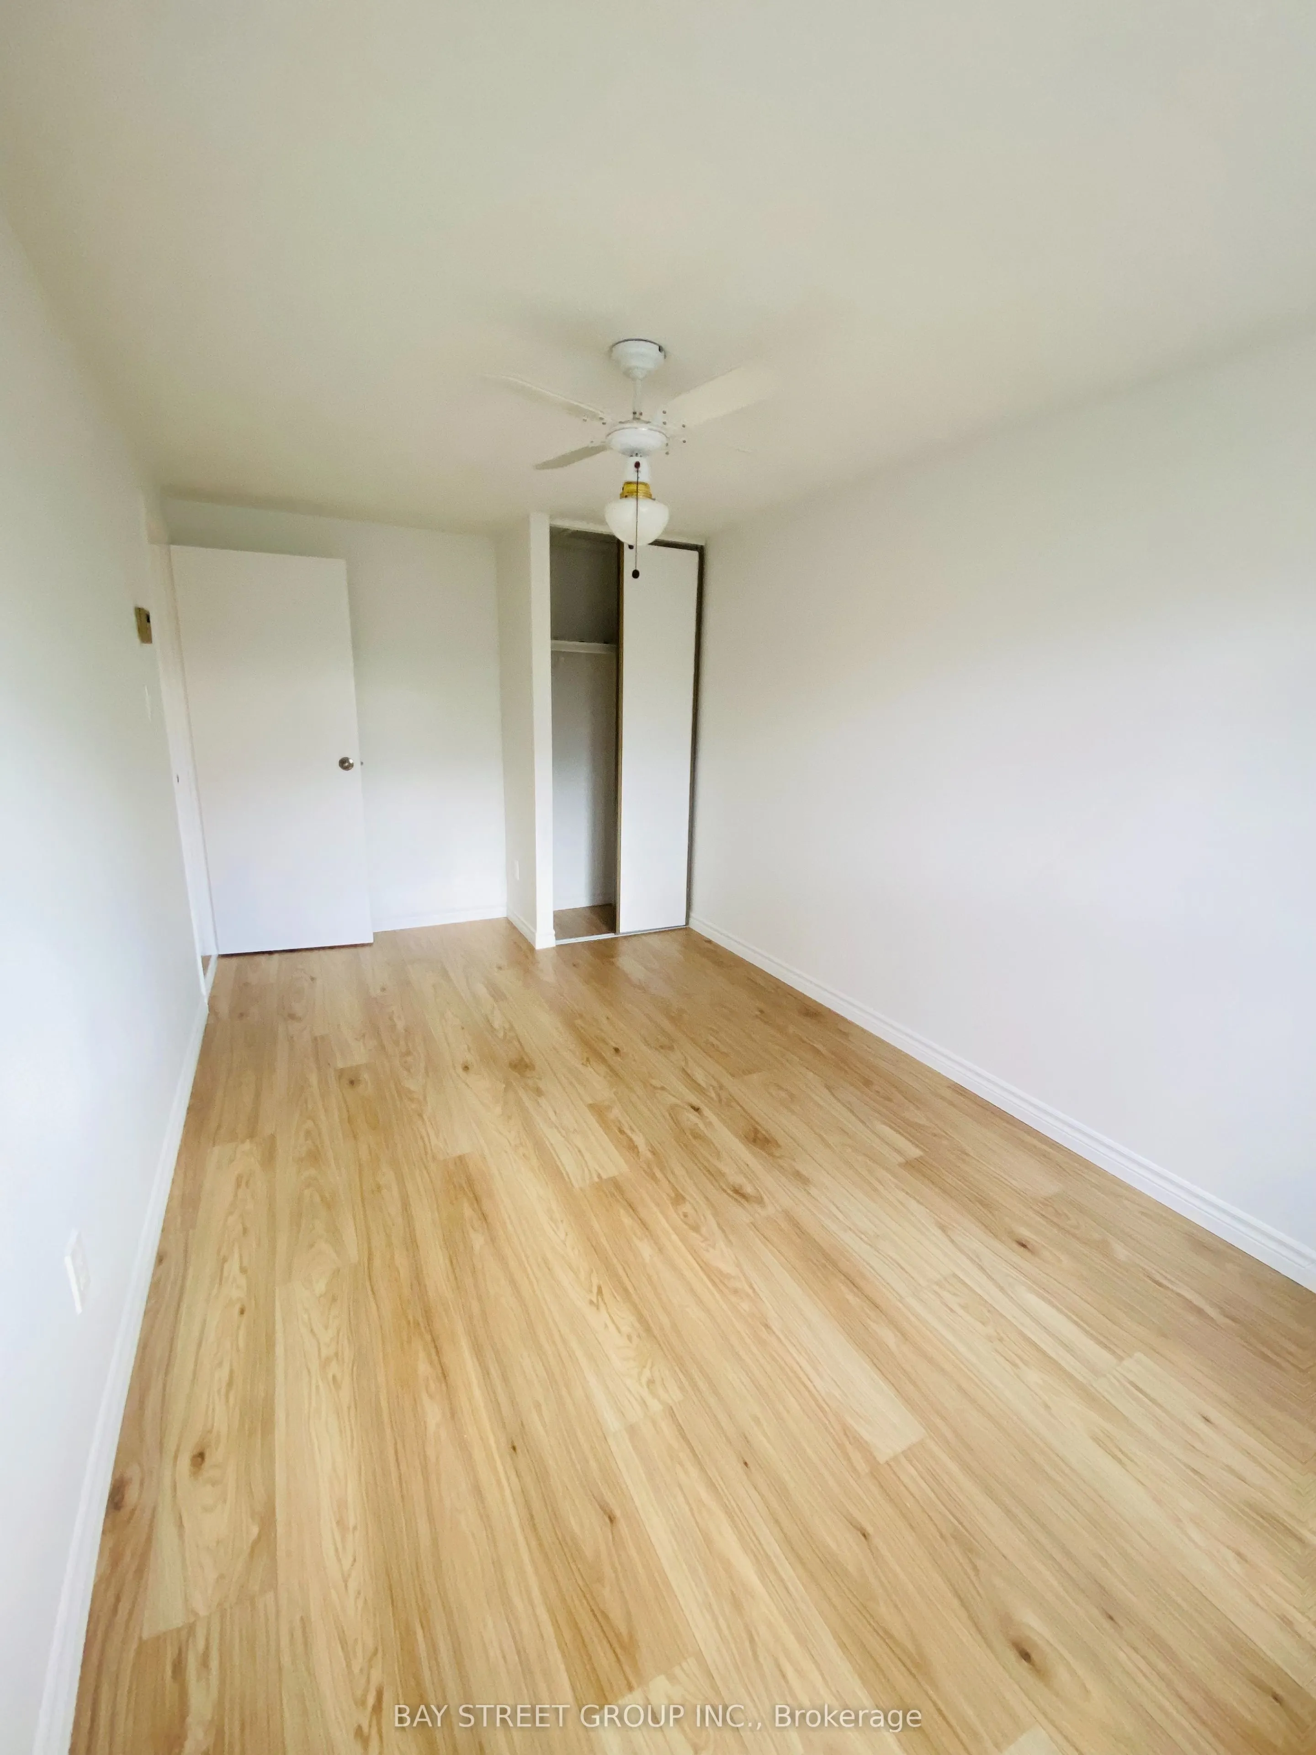
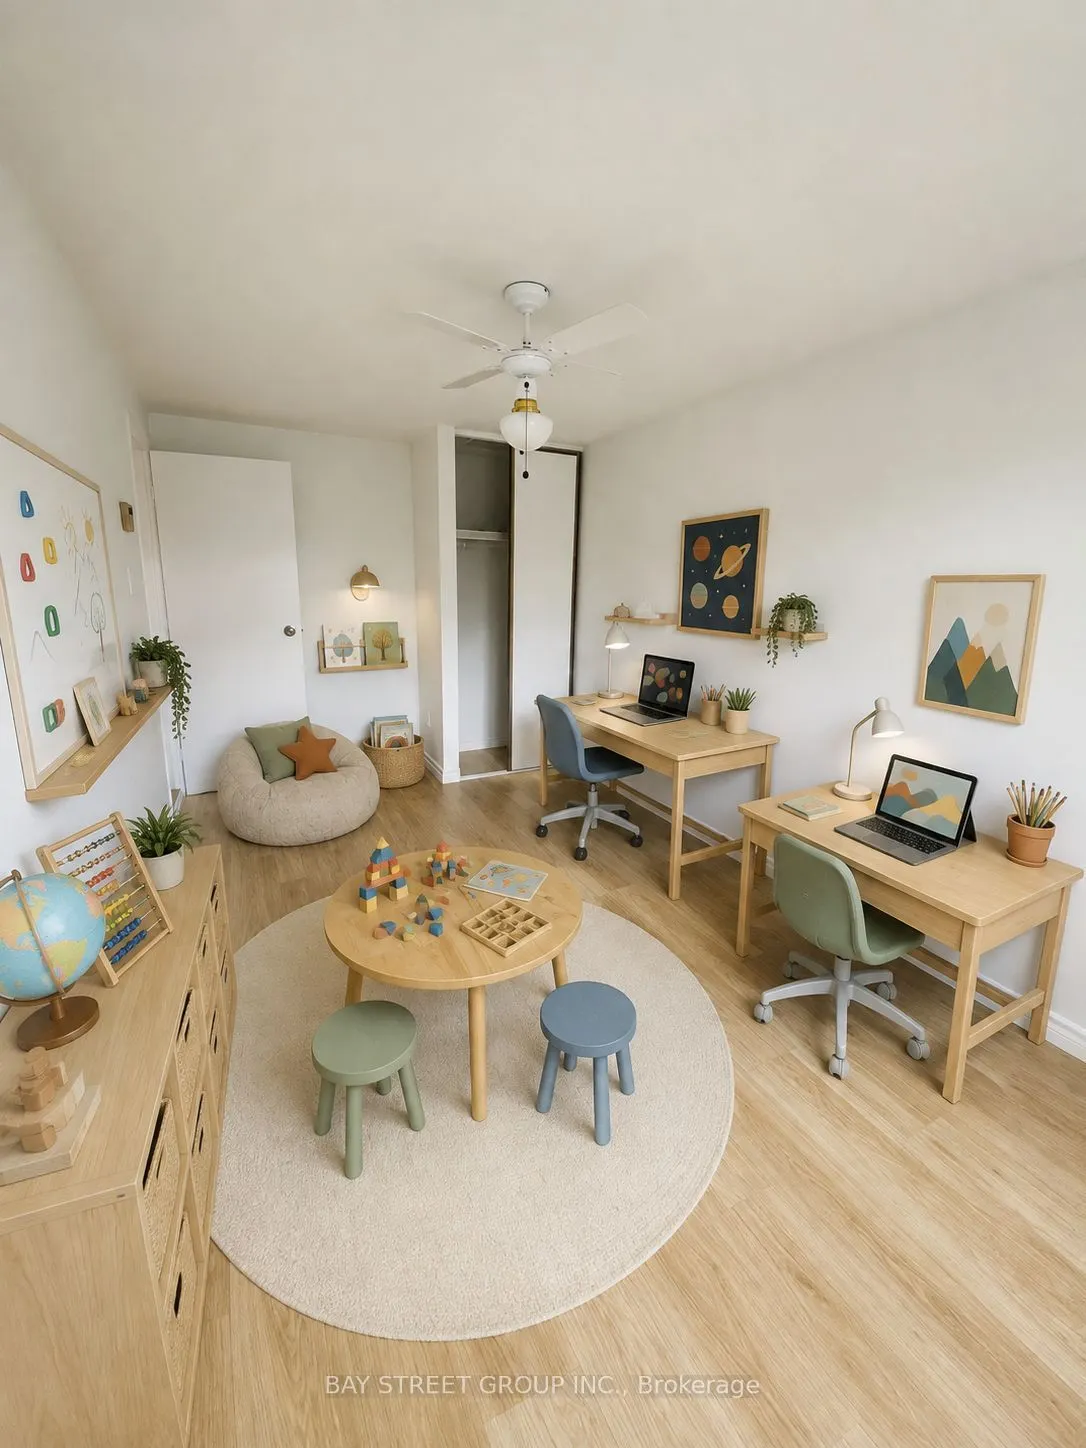
Bedroom 3
Closet, Laminate, Ceiling Fan(s)
Dimensions 15.78 x 8.53 feet
134.6 sqft
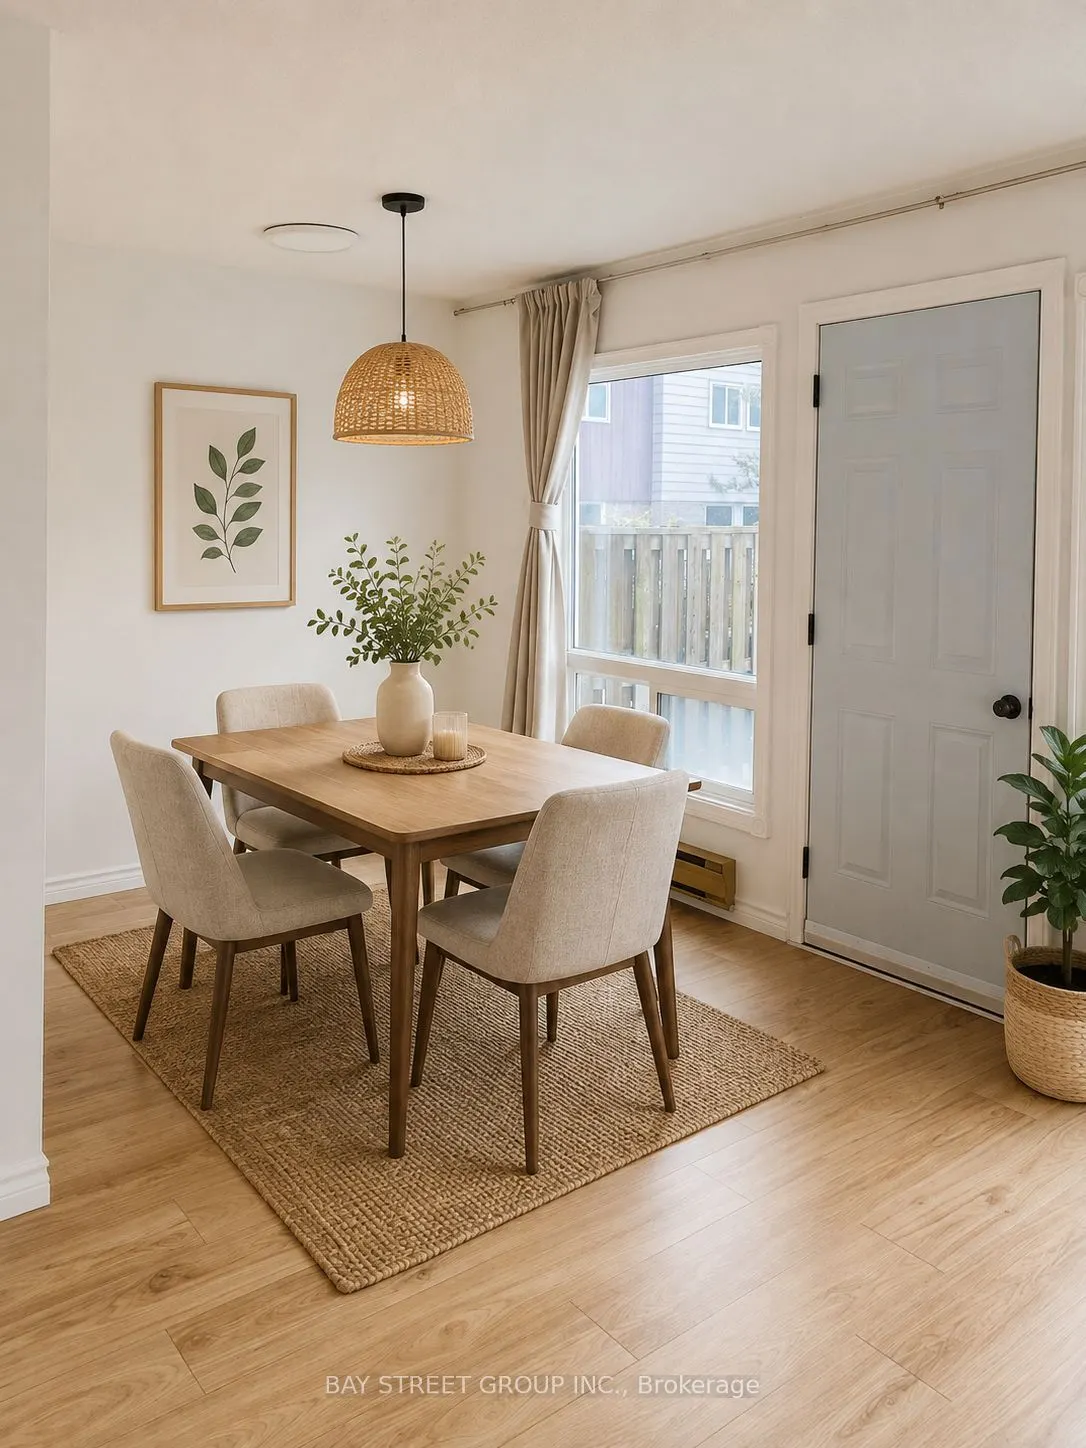
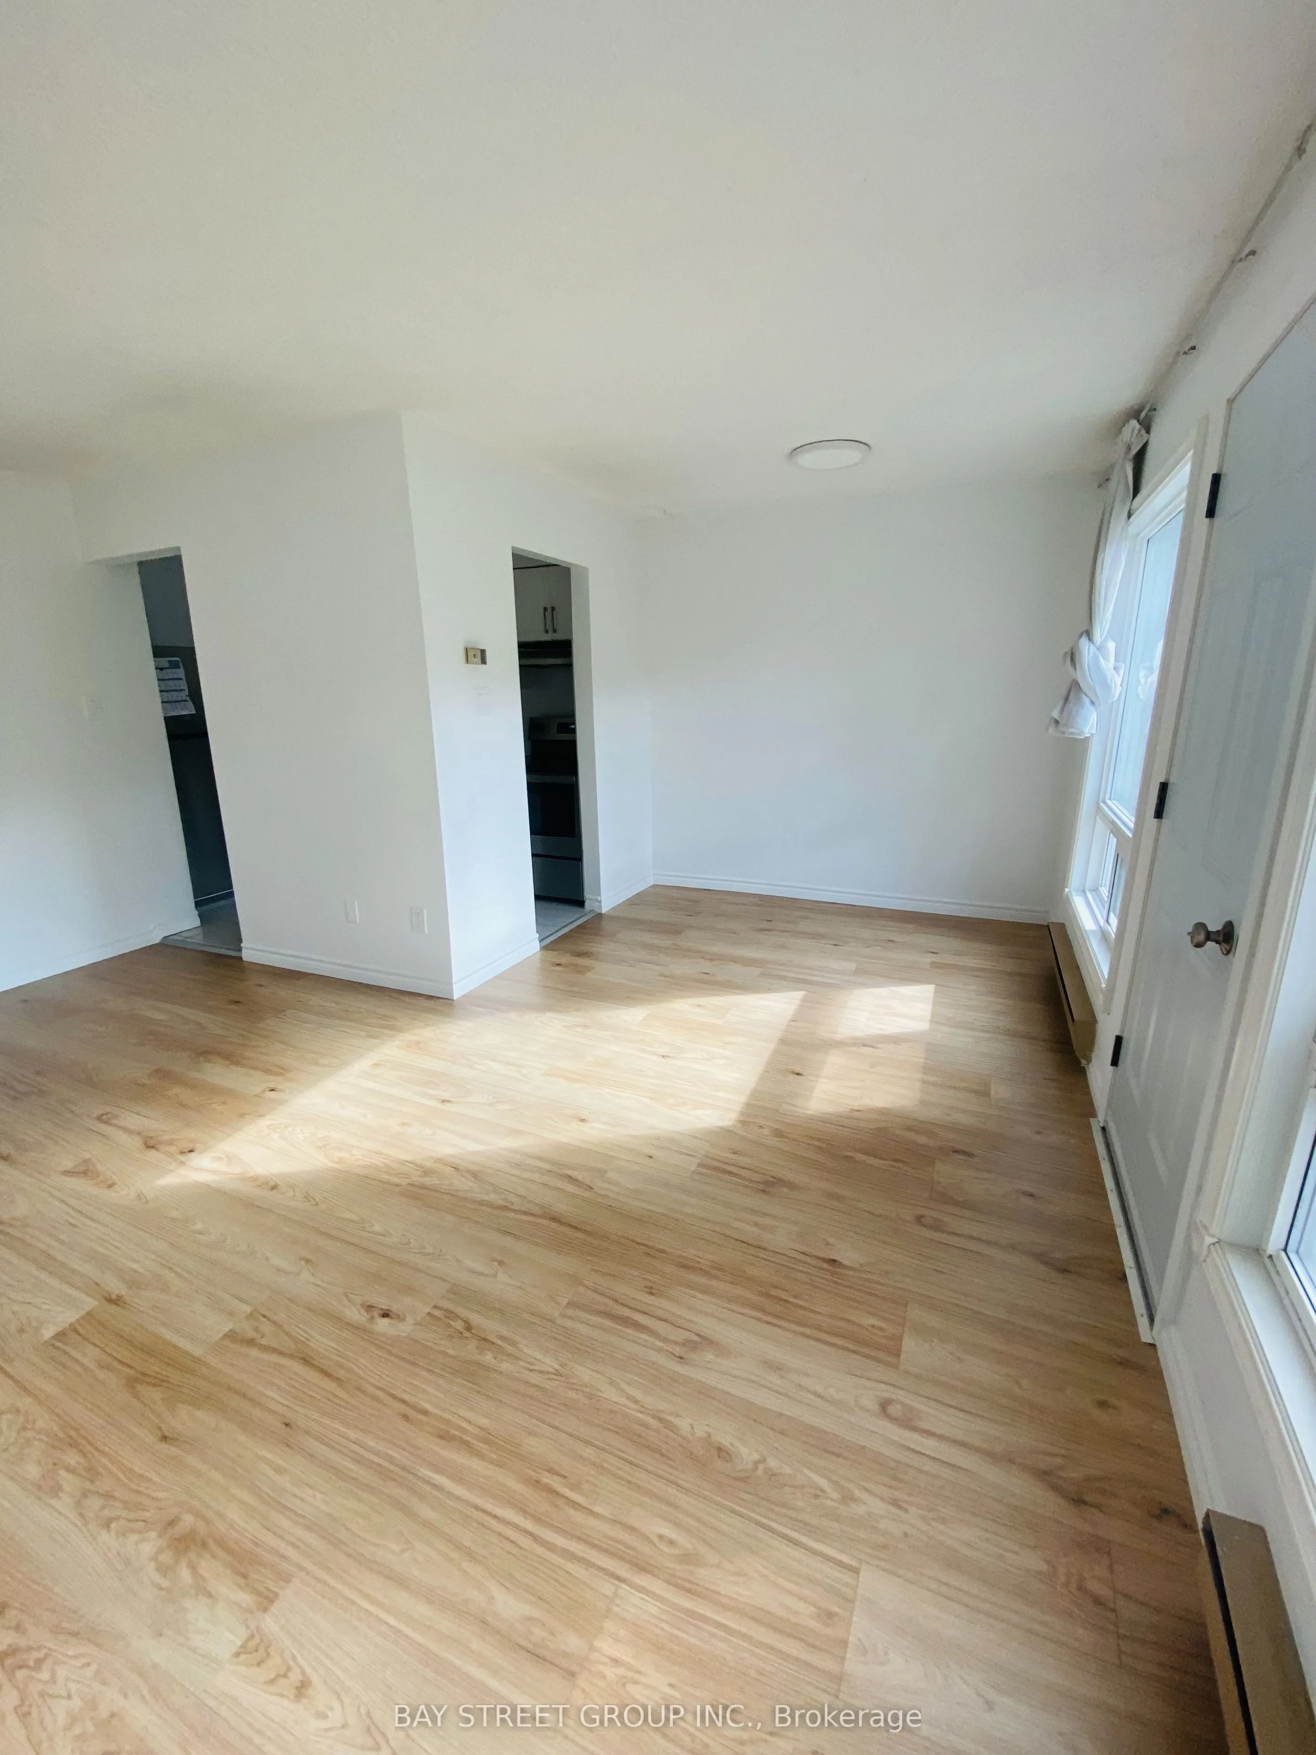
Dining Room
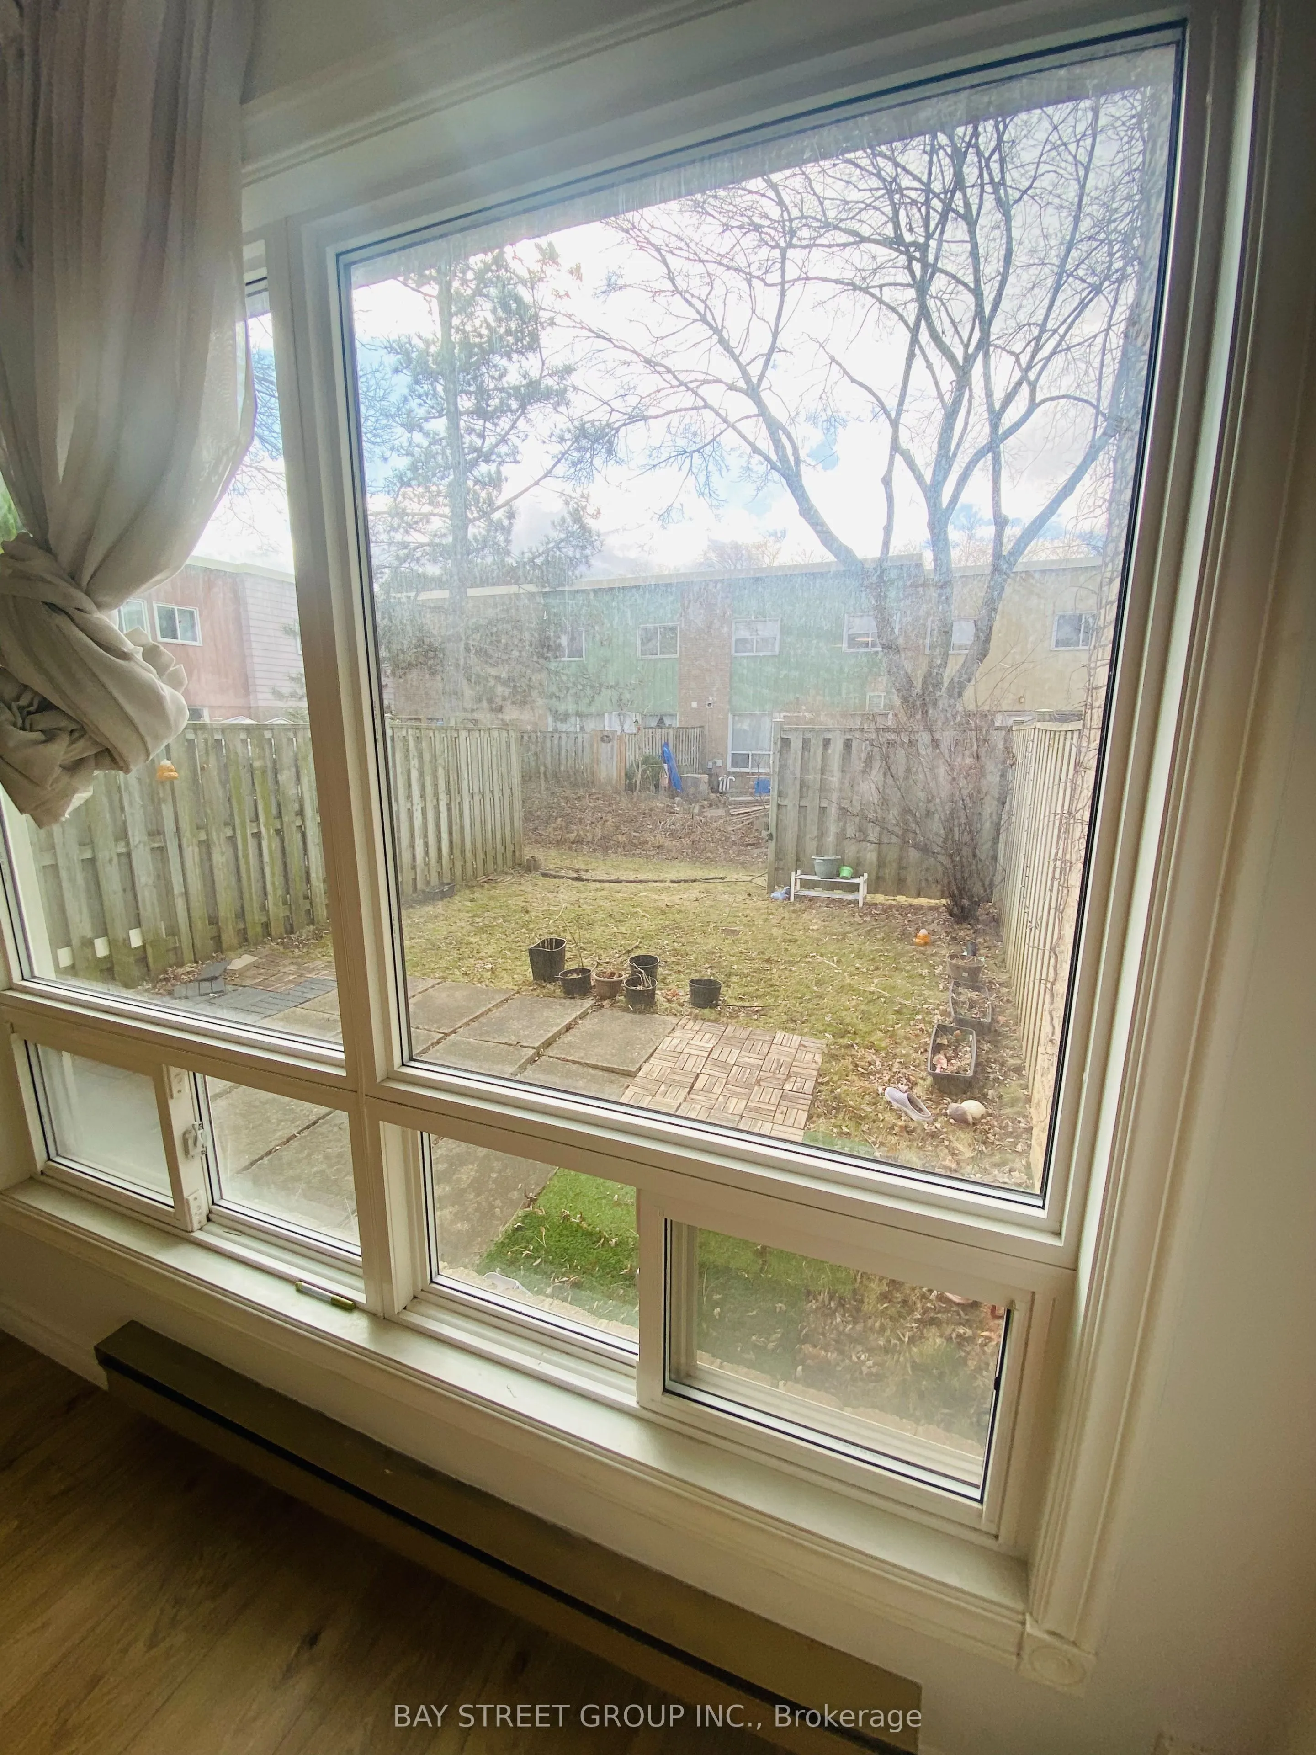
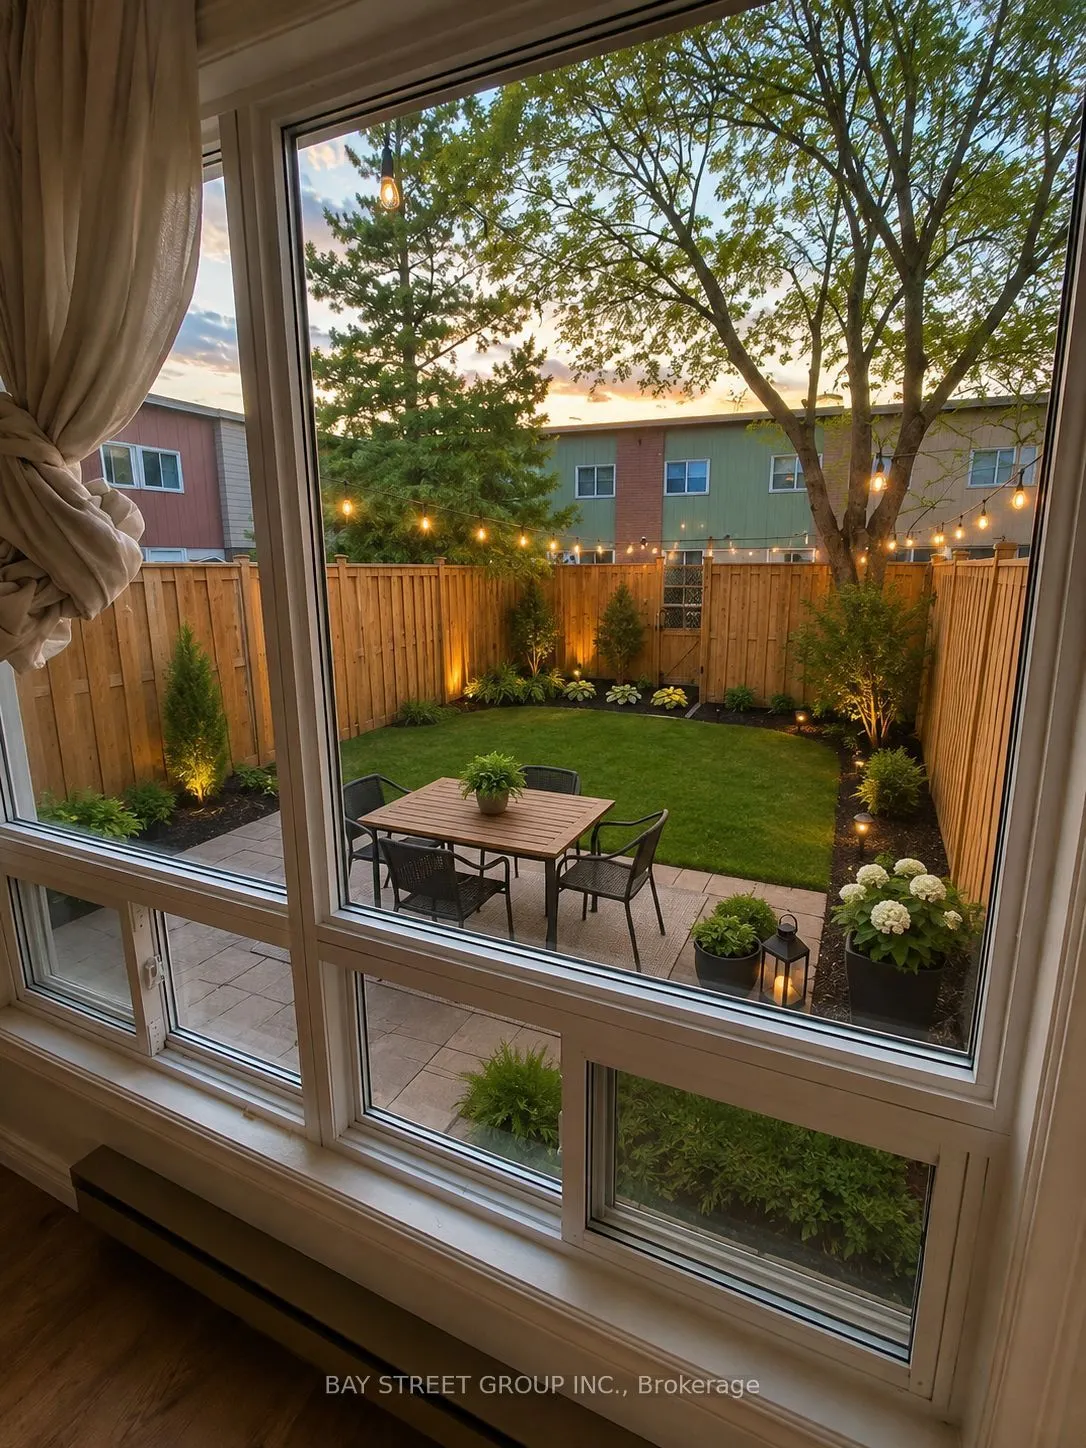
Combined w/Living, Laminate, Overlooks Backyard
Dimensions 8.56 x 7.32 feet
62.66 sqft
Kitchen
Stainless Steel Appl, Tile Floor
Dimensions 10.79 x 6.86 feet
74.02 sqft
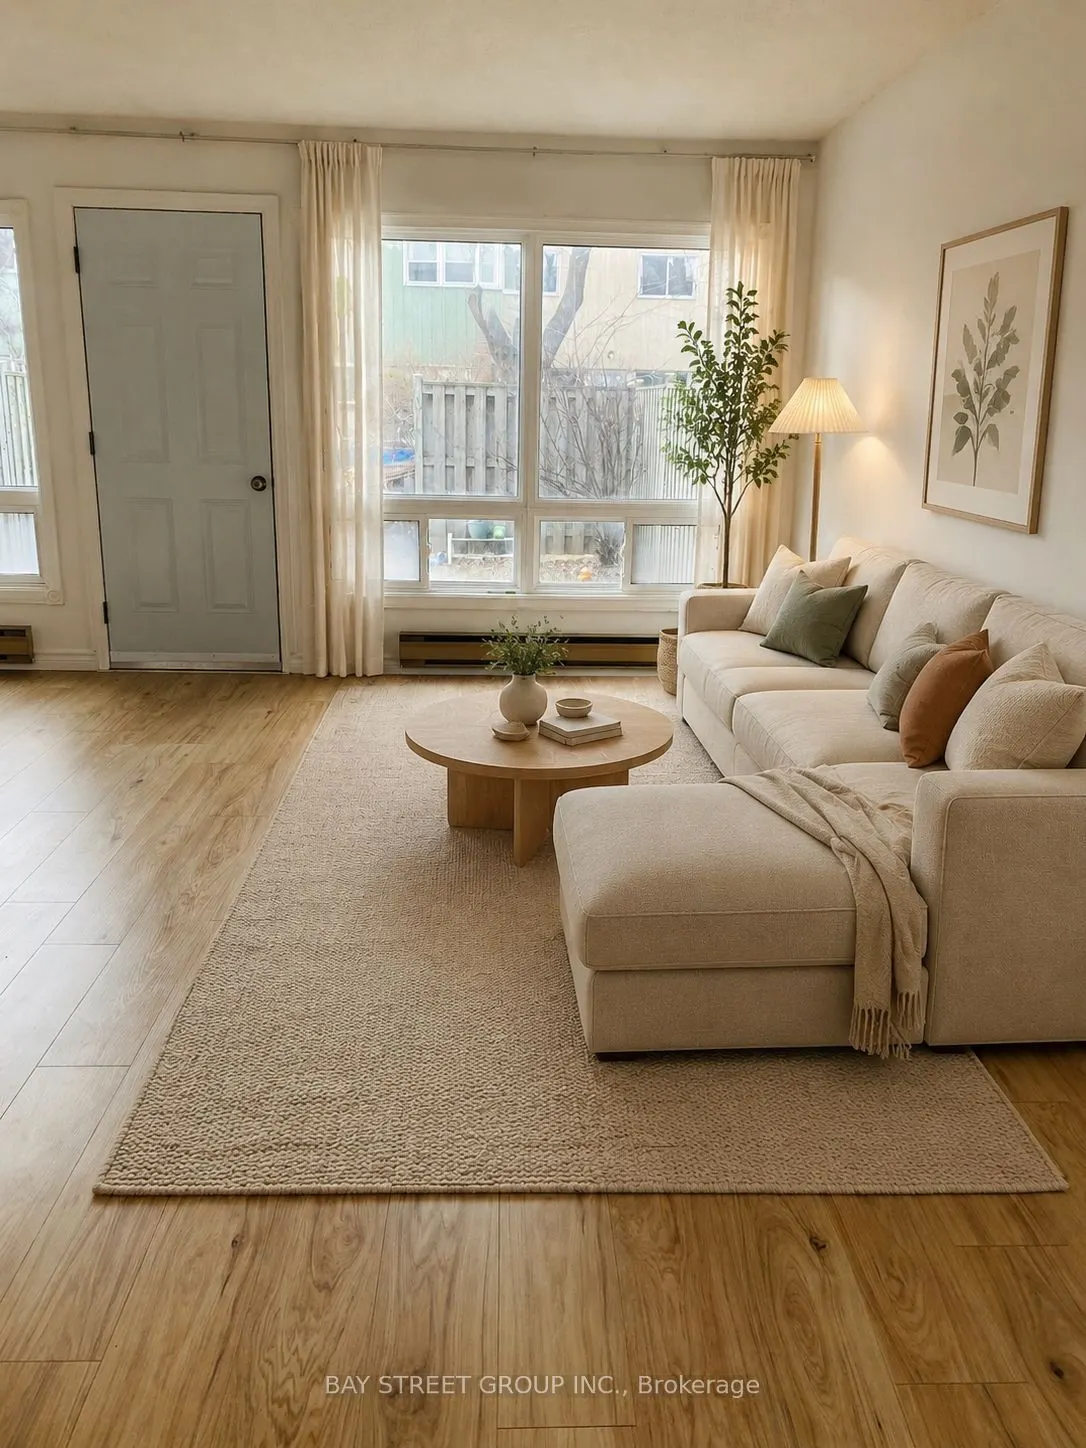
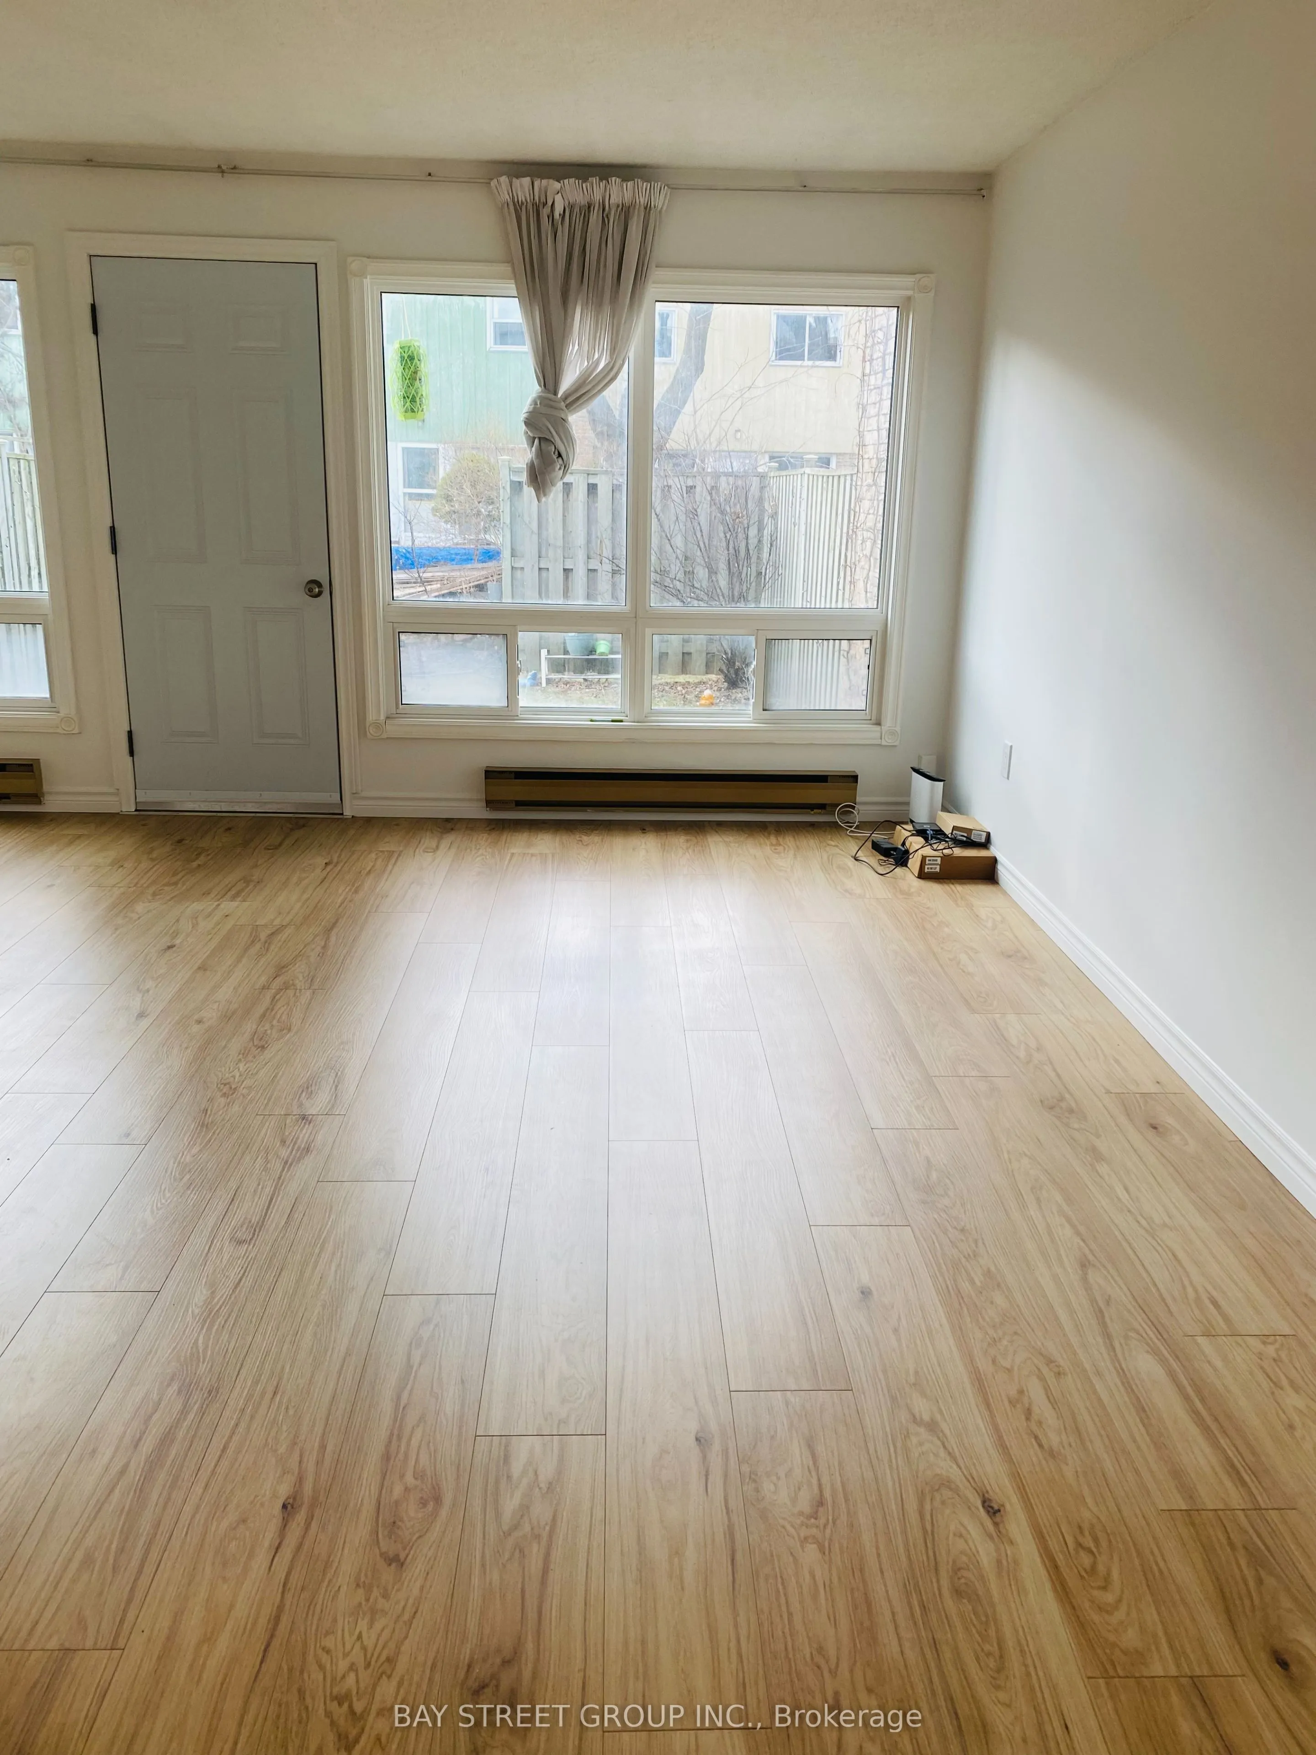
Living Room
Combined w/Dining, Laminate, Overlooks Backyard
Dimensions 16.6 x 10.76 feet
178.62 sqft
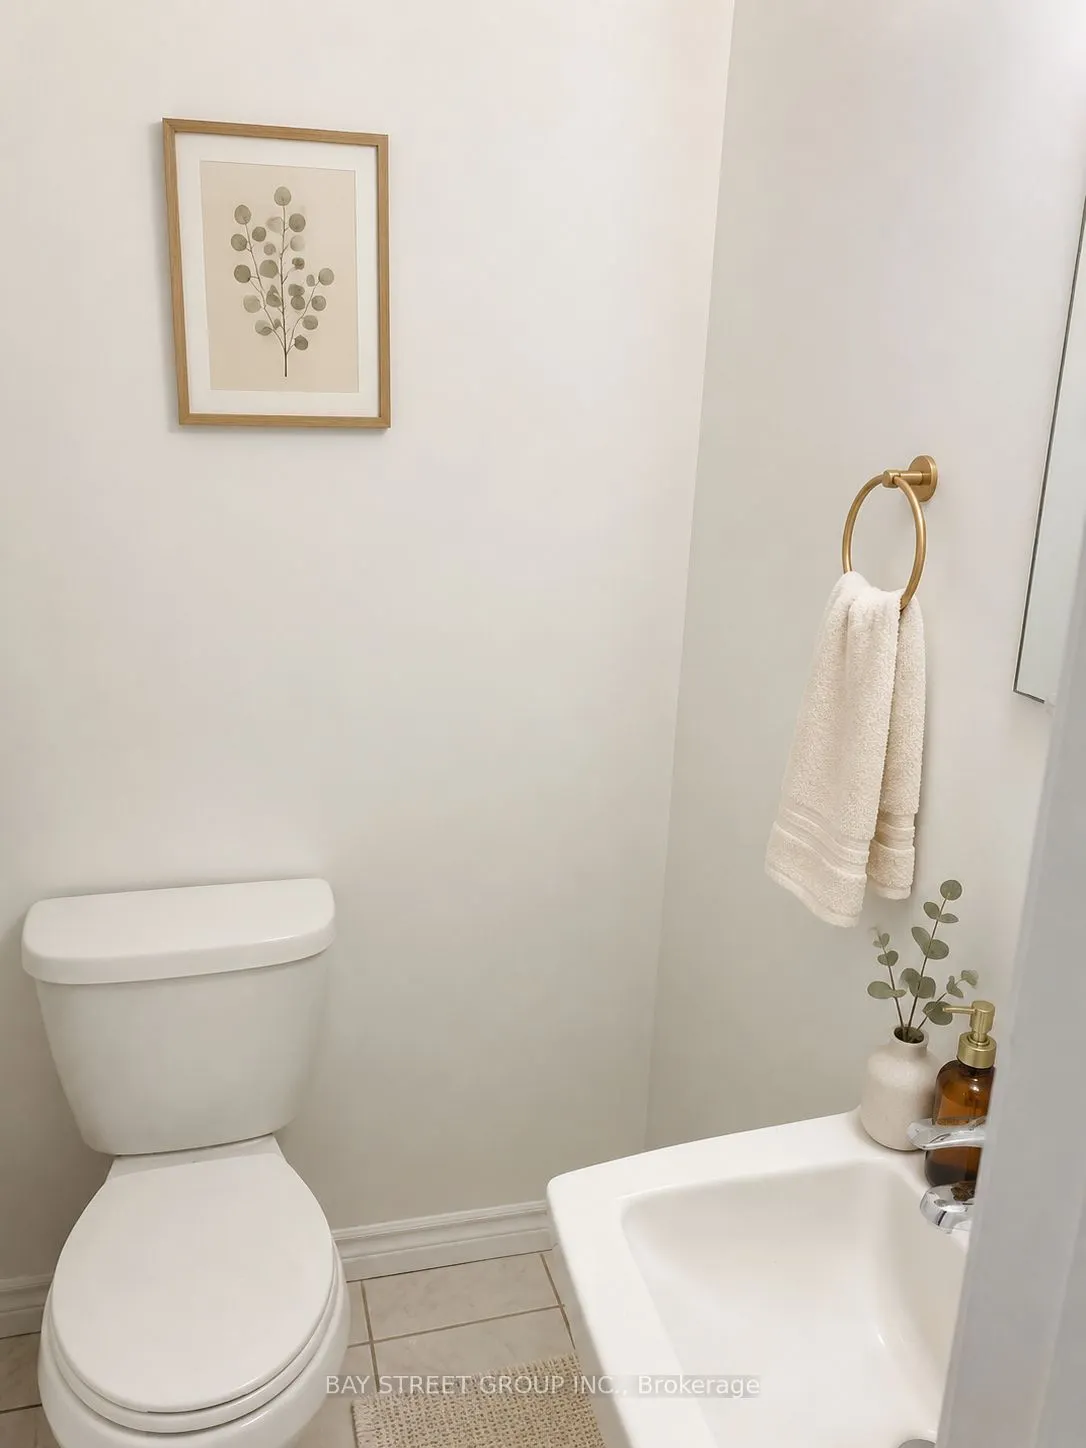
Powder Room
2 Pc Bath, Tile Floor
Dimensions 3.74 x 4.33 feet
16.19 sqft
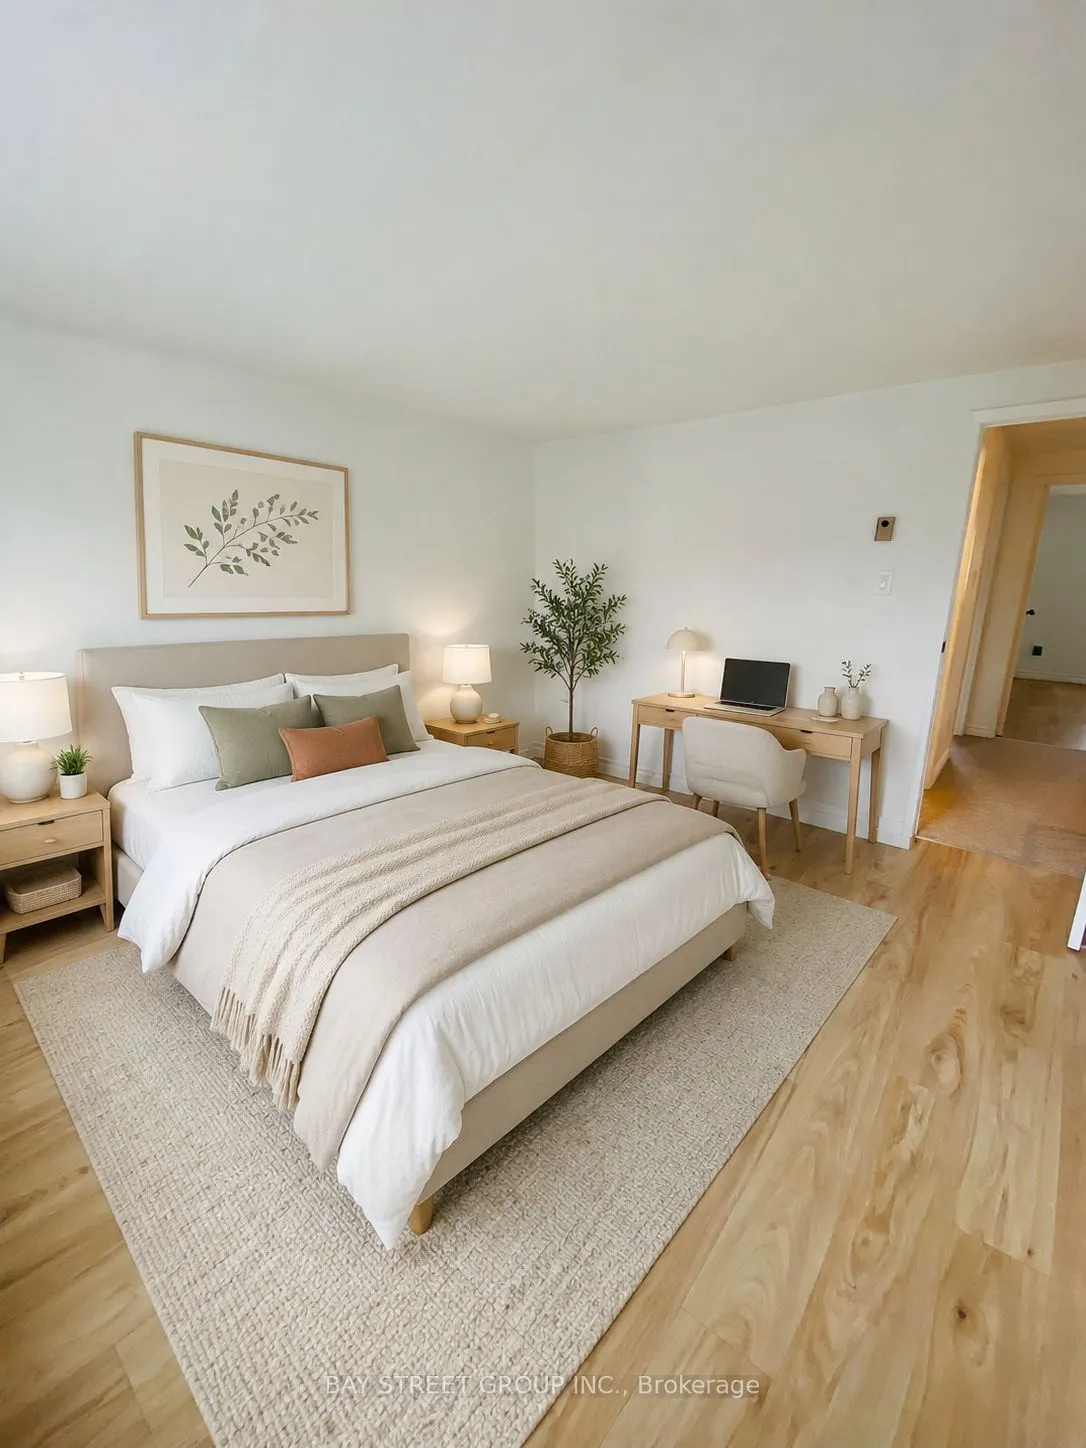
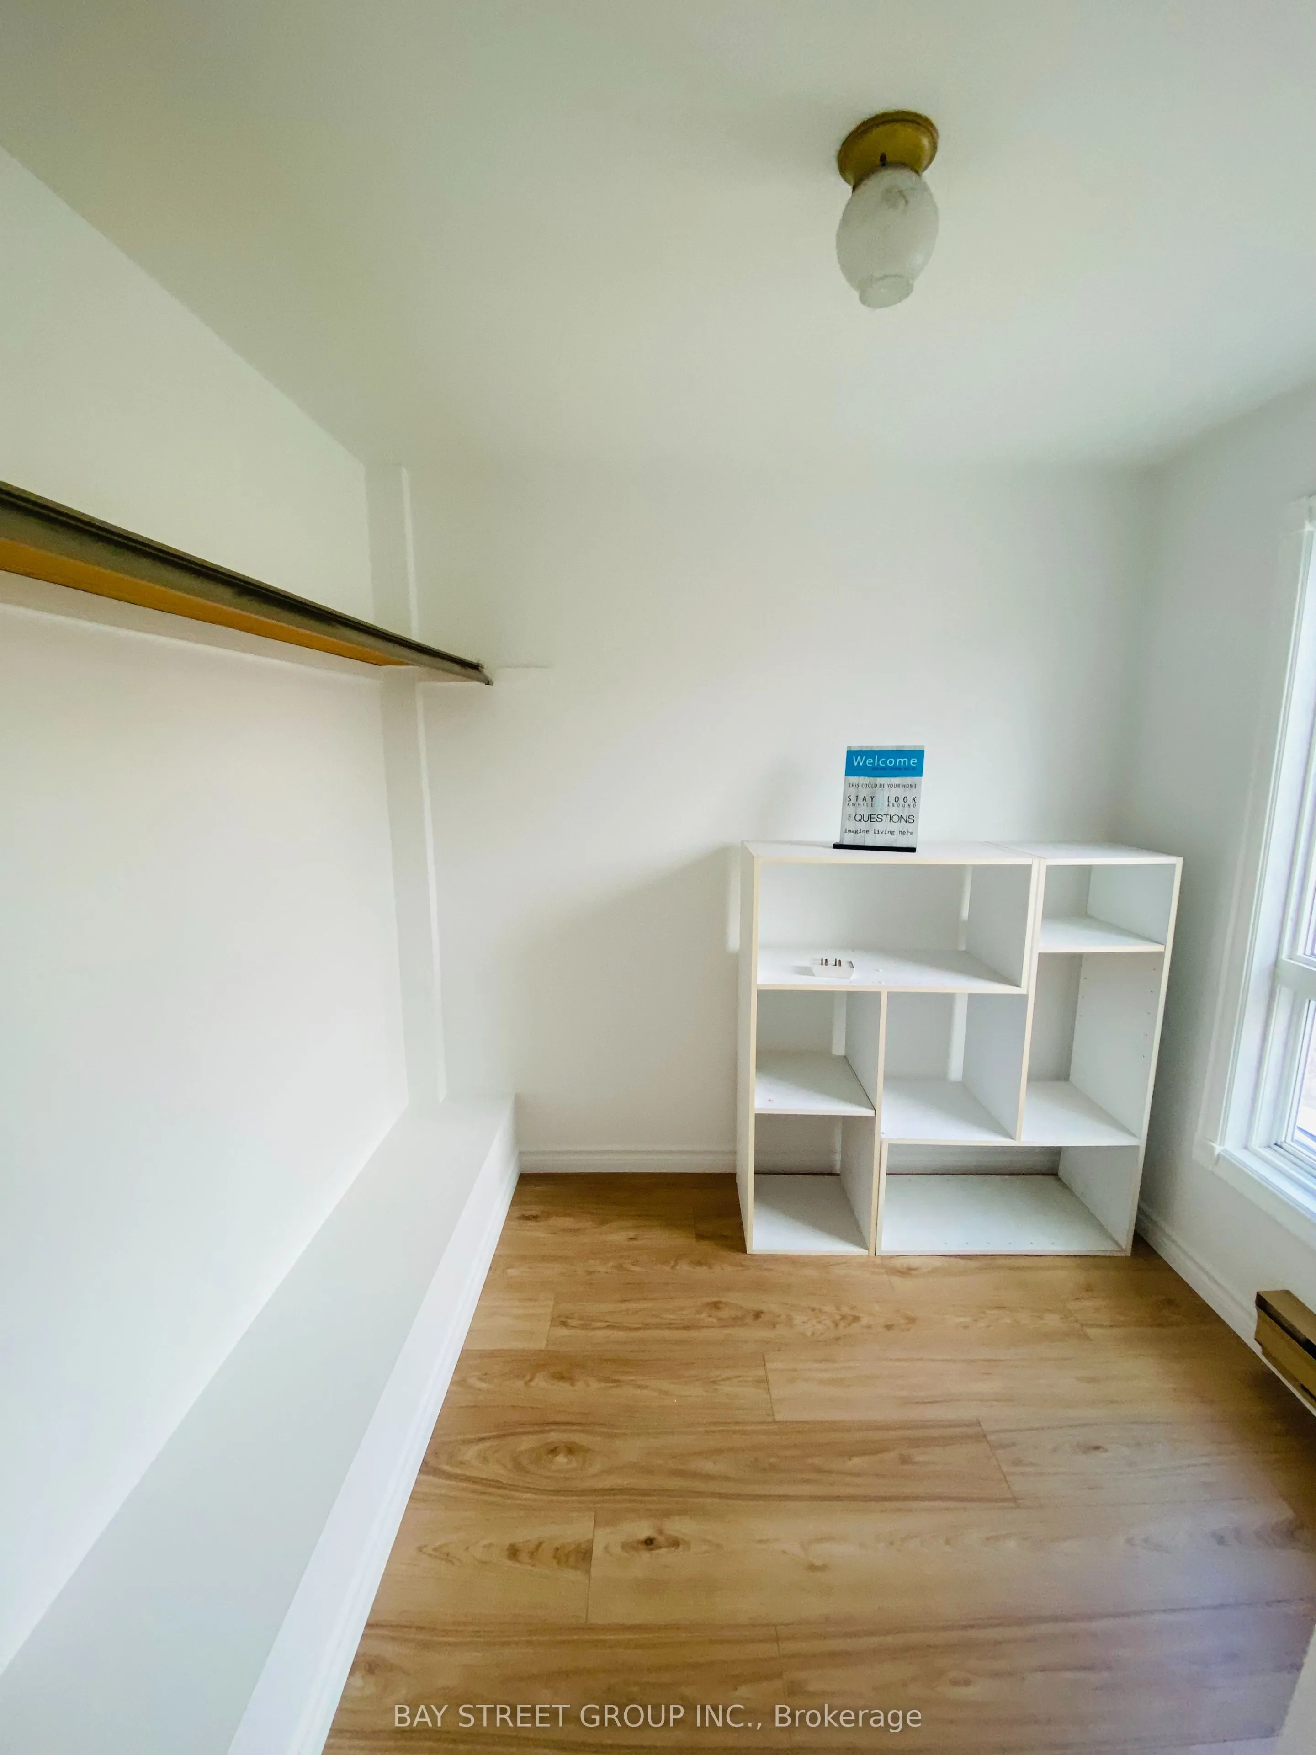
Primary Bedroom
Walk-In Closet(s), Laminate
Dimensions 12.86 x 11.78 feet
151.49 sqft
Similar Properties(No results)
Mortgage Calculator
Calculate your estimated monthly mortgage payment
Price
$625,000
$
%
%
Total cost of mortgage
$0
Monthly payment
By clicking Save, we will calculate your estimated mortgage for all properties using the saved values (down payment percentage, interest rate, and amortization).
The accuracy and applicability of this calculator are not guaranteed.